

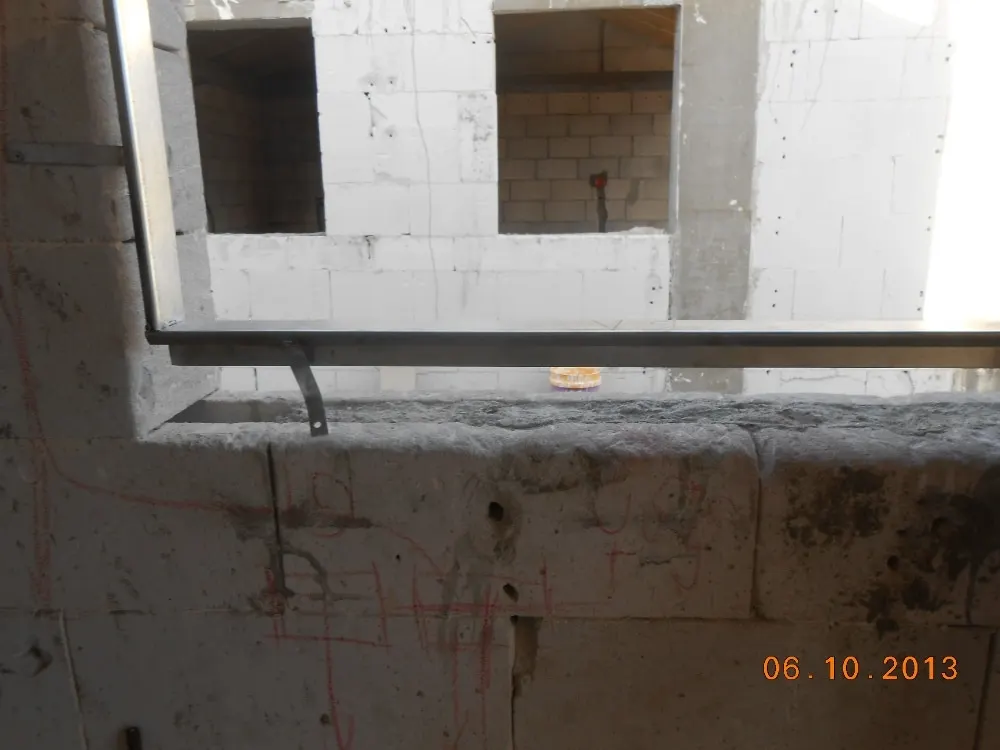
The standard in numbers
- Window sill height
- 105 cm
An engineer measures this during the inspection, against the standard. Every deviation goes into the report with a photo and a recommendation for repair.
On this page · 4
What does the standard say about the height of a window sill, measured from the floor? What about the window of a safe room (mamad), or a toilet room window? Everything you wanted to know about the standard for window height in private homes.
A significant part of a building inspection is checking compliance with various standards. Some are safety standards, others are meant to uphold the urban building plans (known by the Hebrew acronym taba), and some are there for the safety of the structure and the protection of the residents.
So what does the standard say about the standard height of a window above the floor? And does it differ between the safe room, the bedroom, the toilet room, the laundry room and the kitchen? We will try to open a window onto the Israeli standards, and perhaps even explain the logic behind them.
The standard height of a window above the floor
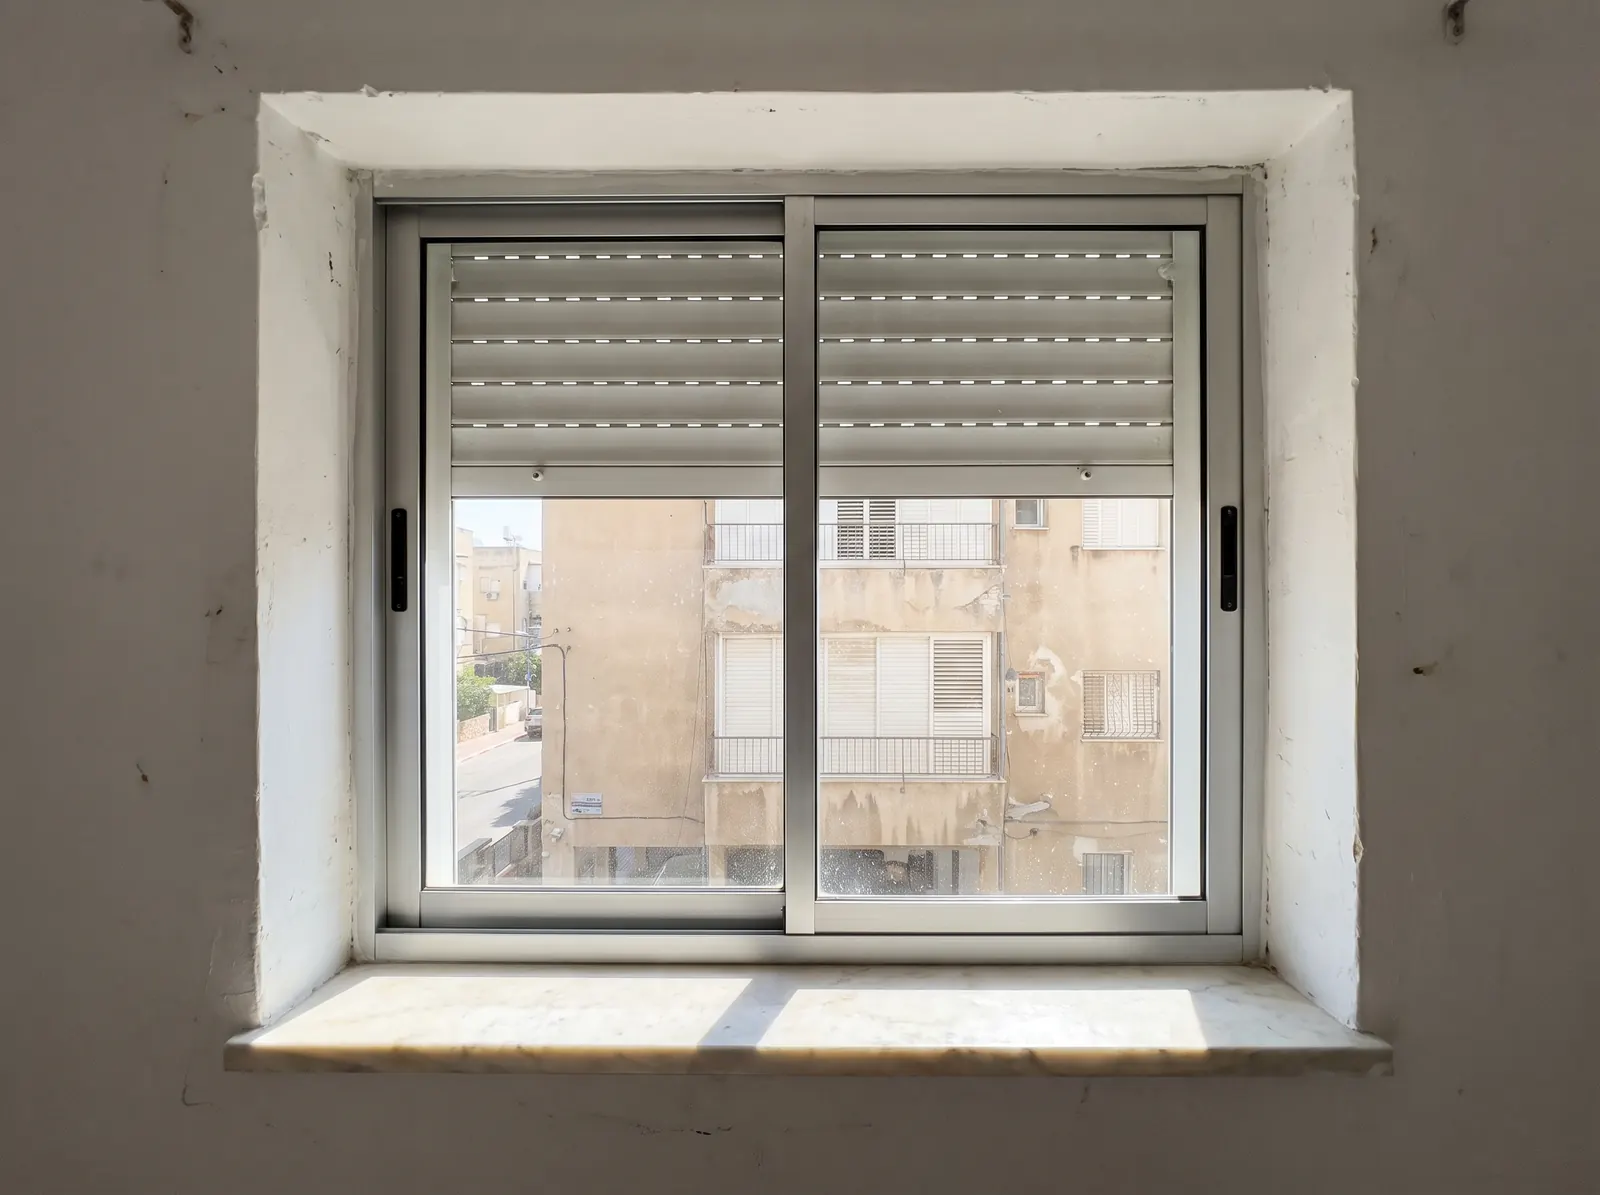
Under the standard, a window normally starts between 105 cm and 110 cm above the floor. That is where the window begins, measured from the floor.
For windows that are out of the ordinary, the height or the size may be changed in consultation with the engineer or architect designing the home. If you are building yourself, the size defined as "standard" starts at one meter and five centimeters, which, again, is where the window begins.
The closer a window is to the floor, the greater its design impact. We are used to a standard height at which the window starts and rises from there, so departing from that height has a significant effect on the design.
The question, however, is whether such a window complies with the standards, and whether it is approved as far as the Standards Institution of Israel is concerned. During an inspection, Ron Arad Bedek Bayit naturally checks compliance with the standards as well.

Window height in a safe room (mamad)
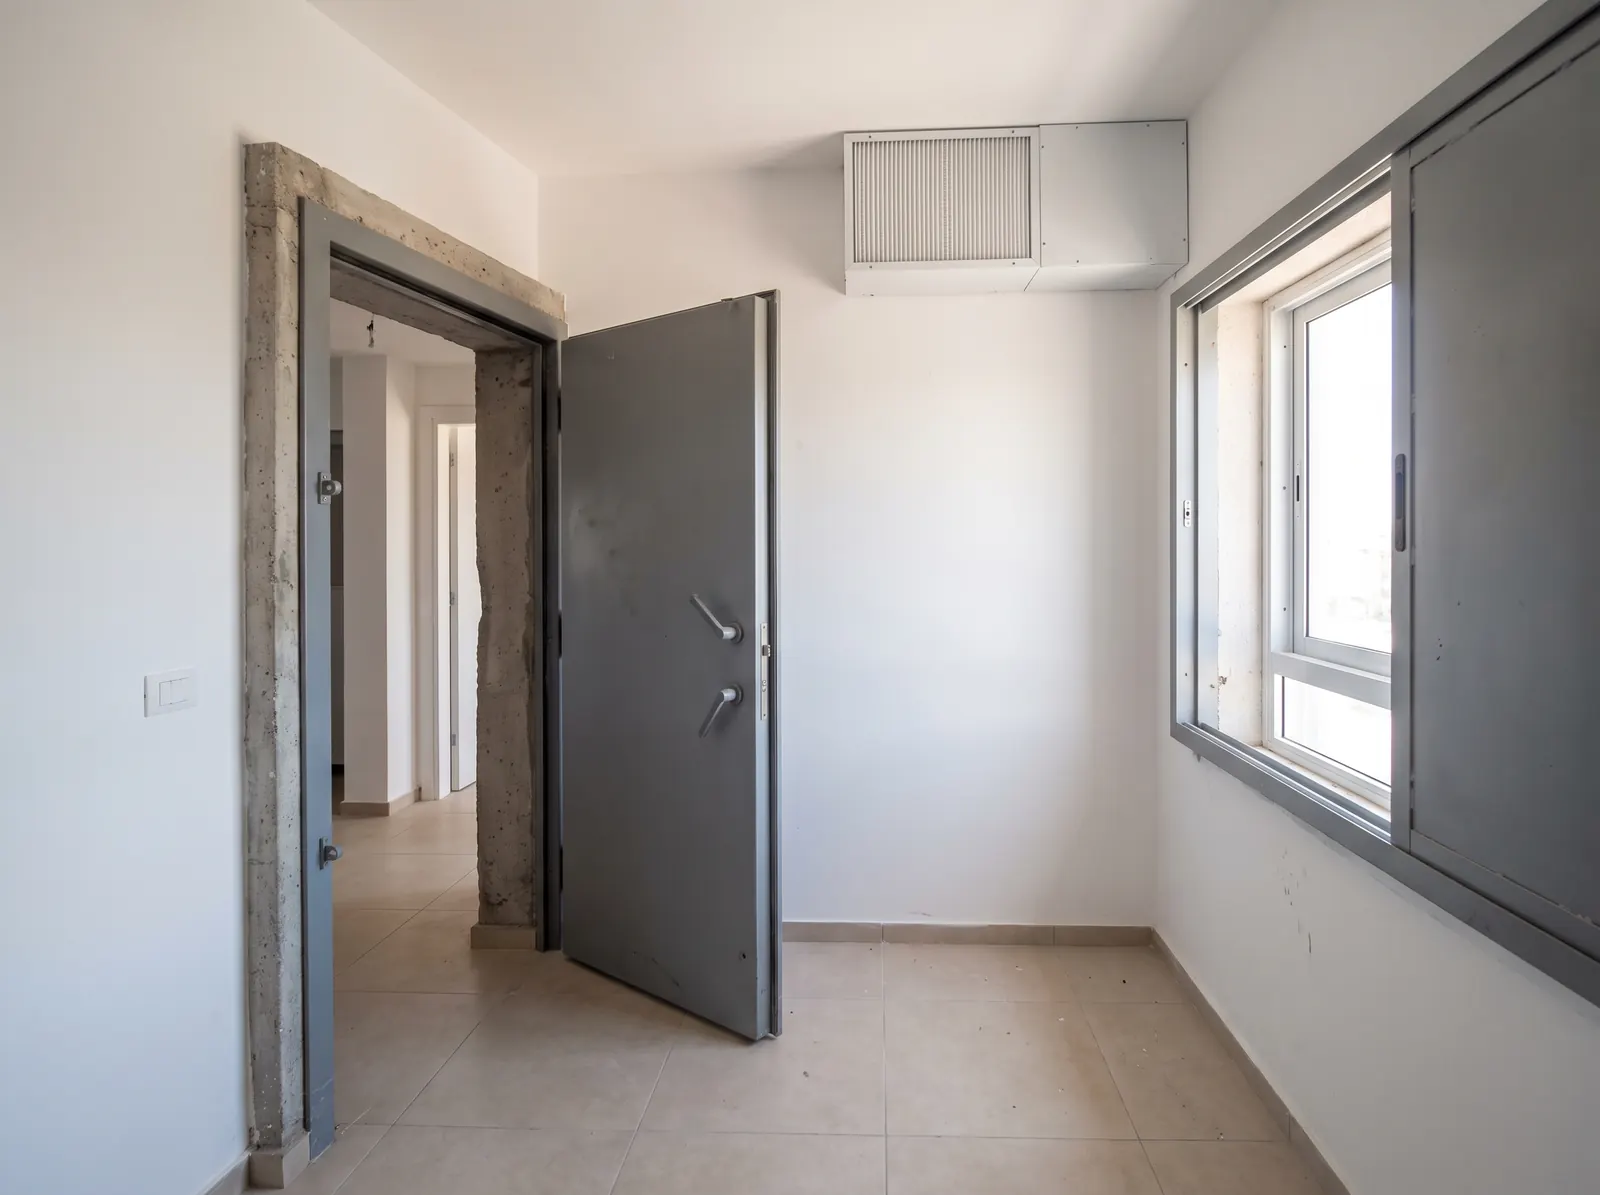
The safe room window is also a practical element: it is the way out of the safe room if, heaven forbid, the room is ever used for real. That is why the standard for a safe room window, its height and its position, differs slightly from the standard for the other windows in the home.
Under the standard, safe room windows sit about one meter above the floor, but to keep a uniform line with the rest of the home's windows they are usually placed at the standard height of 105 to 110 centimeters. The window can also be set higher than the average height, but that requires installing a ladder.
Since the 1990s, every project in Israel that builds apartments or additions has had to include a safe room (a protected space within the apartment) if the apartment does not already have one. The rules on what a home inspection (bedek bayit) includes have changed accordingly, and rules for the safe room were added.
A window is installed in almost every safe room, for two reasons. First, the window makes it possible to use the safe room for everyday purposes too, because a room with a window that lets in air and natural sunlight is much more pleasant to be in.
Second, a window ensures that even if we have to stay in the safe room for a relatively long time, we can air it, or at least see sunlight, which appears to be essential to anyone's mental health.
The safe room window must be at least 1.05 meters above the floor and have an area of no more than 1.21 square meters. On the other hand, because we naturally want to use the safe room as an extra room for everyday needs, we tend to prefer a safe room window that can be used as much like an ordinary window as possible.
Toilet room window height
Much as it does for safe room windows, the standard also addresses toilet room windows, since they too serve a practical purpose and are not just a design element.
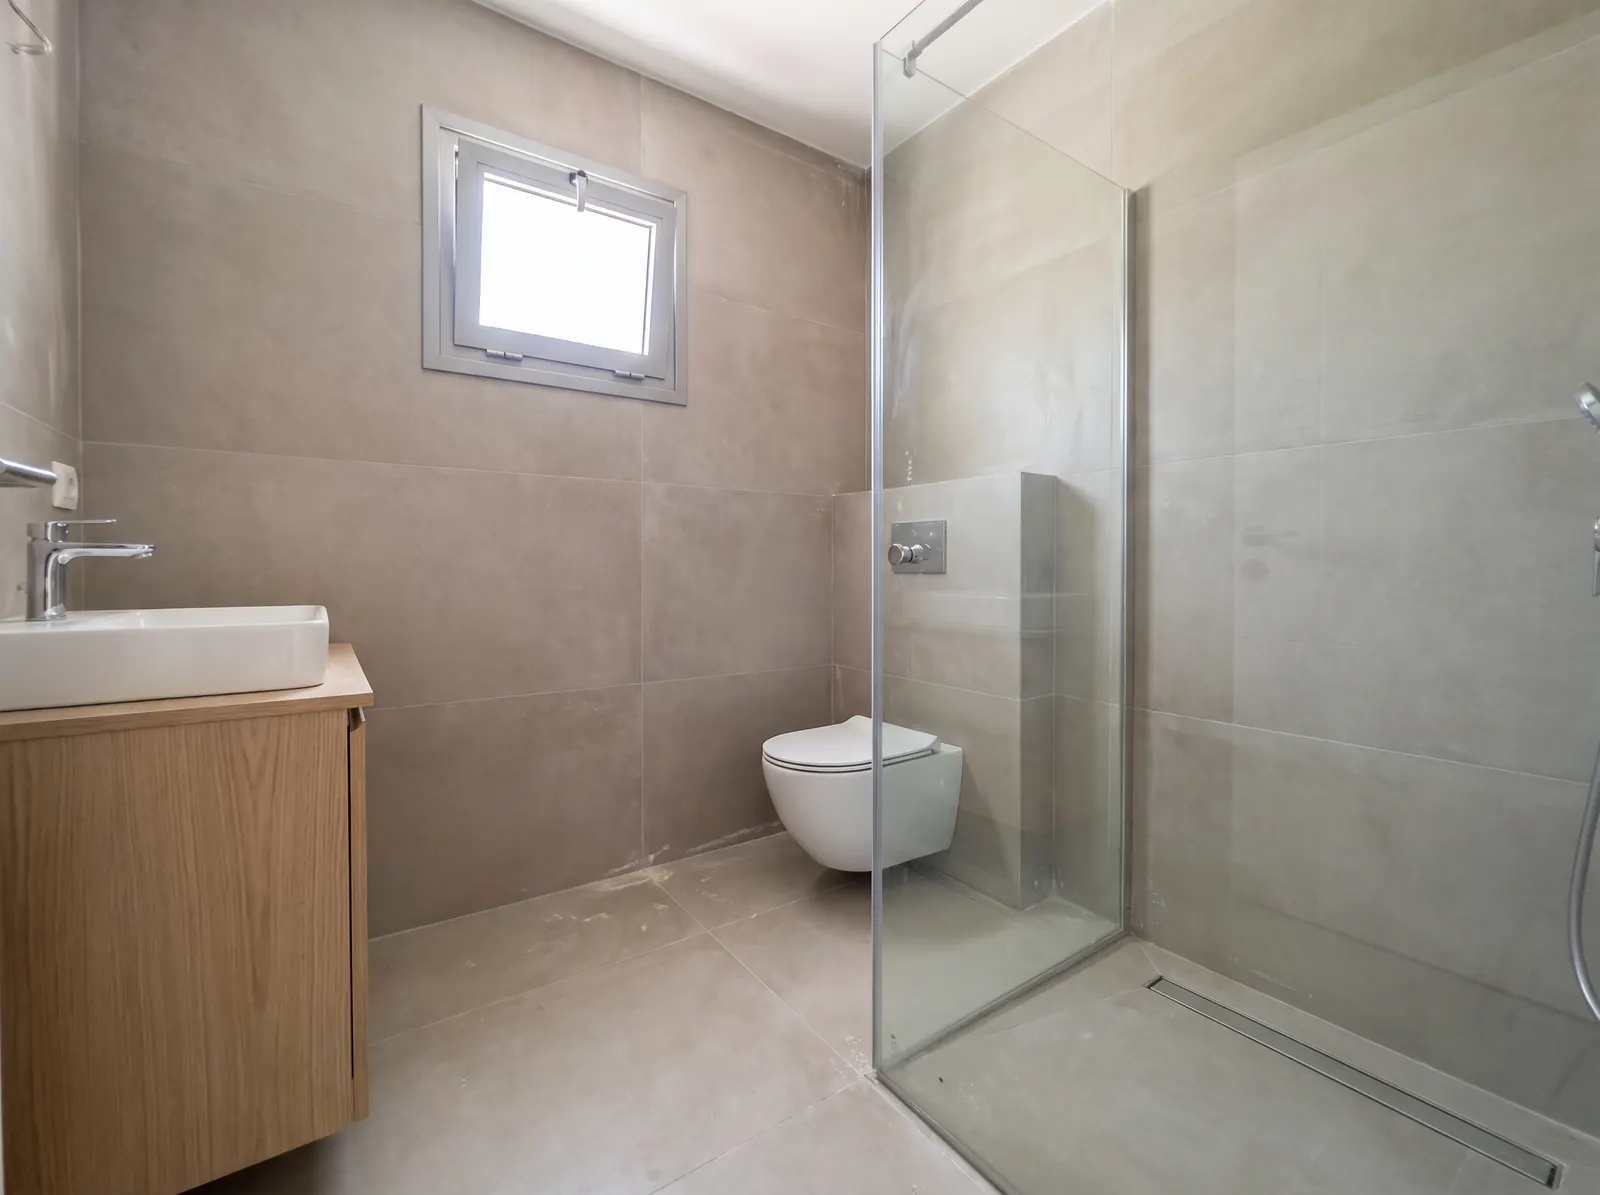
In principle, the standard says that the height of a toilet room window follows the upper sill of the home's windows. This is therefore checked in a home inspection before you receive the key from the contractor, and also in the home inspection of a resale apartment.
Because toilet room windows are smaller in both width and height, what is kept constant here is not the height where the window begins but the height where it ends. The upper sill of the windows in a home is usually at 210 cm on average. Since the standard width and height of a toilet room window is about 60 cm, the window will start at about 150 cm.
A toilet room must be ventilated by a window with an area of at least 10% of the room's floor area. In any case the window area may not be less than 0.30 sq m. In other words, the minimum dimensions of a toilet room window are 50/60 cm.
Keep in mind, however: the regulations allow a toilet room to be ventilated mechanically, by ventilation that switches on together with the light in the room.
Two meanings of window height, and the minimum window area per room
The term "window height" can refer to two entirely different measurements. One is the height of the window itself, from its bottom edge to its top edge. The other is the height at which the window is installed above the floor. These are separate figures, but both matter and can be critical when the home is designed.
In addition, under the regulations the living spaces, the kitchen included, must have windows that face outdoors. Each room also has a minimum area for the window opening, calculated as a share of the room's floor area. The figures are:
- Bedroom and living room: under the regulations, the window area should be about 8% of the room's floor area.
- Kitchen: the window area should be about 5% of the kitchen's floor area.
- Toilet room: about 10% of the room's floor area and no less than a 50 to 60 sq cm window. Windows like these are the norm today. It is also possible to install an extractor fan that comes on whenever the light in the toilet room is switched on.
- Basement: about 2% of the floor area of a basement (one not intended for living in) should go to windows.
This does not mean, of course, using part of the floor for the window: the size of the window should equal the relevant percentage of the room's floor area. In a home inspection of a resale apartment we usually also look at the sizes of the windows in the home and check that they meet the required standard.
Join us on our Facebook page
The engineers of Arad Bedek Bayit, led by building engineer Ron Arad, whom courts appoint as their own expert on construction defects. The company has been inspecting apartments and buildings since 2001. Engineer Ron Arad · More about the company