

The full guide
On this page · 7
- Do you live in an apartment building?
- Why inspecting the common areas matters to every resident
- Two inspections for a shared building
- What is the common property in a building?
- Integration test of the life-saving systems
- What does the engineering expert opinion on the common property include?
- How do the residents of a shared building organize to order an inspection?
An inspection of the common areas covers the building and its shared spaces. A home inspection (bedek bayit) of the building is an important matter, and it affects your apartment just as much. It has to be thorough and in-depth so that you can make the right choices.
Do you live in an apartment building?
If you do, checking for planning and construction defects should not stop at your own apartment: it should also cover the building's common areas.
Common areas are the areas shared by all the residents, as defined in the plan each resident received when buying the apartment.
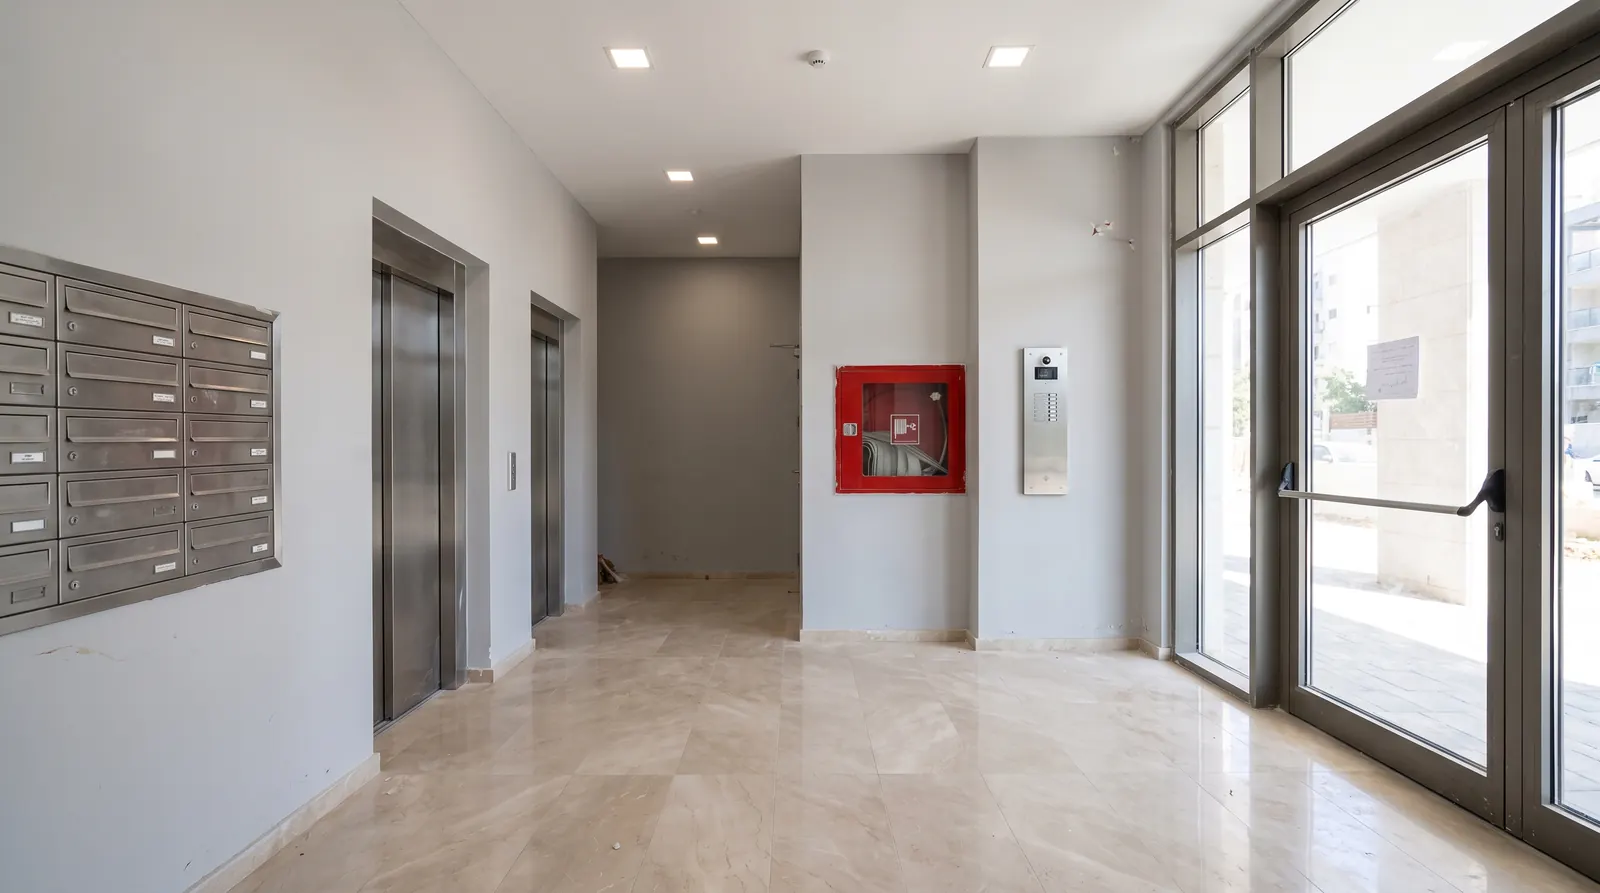
They include the lobby, the stairwells, the service rooms (electricity, water, elevators, pumps), parking garages, the building's exterior cladding, the site development, the roof, a shared clubroom or storage room, and so on.
Why inspecting the common areas matters to every resident
It matters a great deal: for the residents' personal safety and quality of life in the building, and for keeping construction defects from getting worse and preserving the value of the building and the apartments in it.
Here are some examples of construction defects found in shared buildings. Escape routes: in an emergency it is hugely important that the escape routes meet the standard, so we check for fire doors that close automatically, fans that create positive pressure in the stairwells, and more.
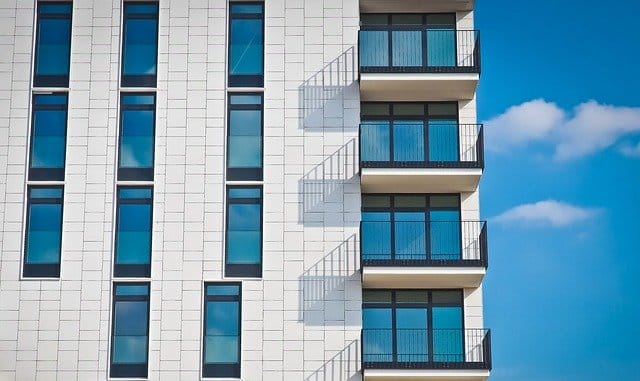
Exterior cladding: one of the serious construction defects, the kind that costs lives, is cladding tiles that are not properly bonded and may fall on people standing near the building. By having an engineer inspect the common areas, the residents make use of the contractor's duty, as defined in the Sale (Apartments) Law, to repair the defects.
Two inspections for a shared building
Arad Bedek Bayit offers shared buildings the expertise and experience our engineers have built up. To meet the needs of shared buildings we offer two separate inspections, each tailored to the structure, the functioning and the typical needs of a shared building. The first is an inspection of the construction, the second an inspection of the building's systems.
1. Engineering inspection of the construction. It covers all the elements of the building:
Comparison of the existing plans and specifications with the building
Waterproofing, dampness and condensation problems
Parking garages
Structural frame and construction
Exterior cladding system
Flooring and interior cladding
Whitewash and paint
Aluminum work
Carpentry
Escape openings, safety and access routes
Stairwells
Roof
Yard and garden
Storage rooms and shared spaces
Garbage facilities
Elevators
2. Inspection of the building's systems
The systems inspection is a comprehensive review of how the building's various systems function and operate, in routine use and in an emergency.
The systems essential to a shared building are inspected by professional experts
with a specific background in the standards, design and execution of these systems.
Inspection of the sewage and wastewater drainage systems, and of roof and parking garage drainage, in accordance with the standards.
Inspection of the building's sewage manholes.
Inspection of all the inspection and service points of the sewage and drainage system.
Water system:
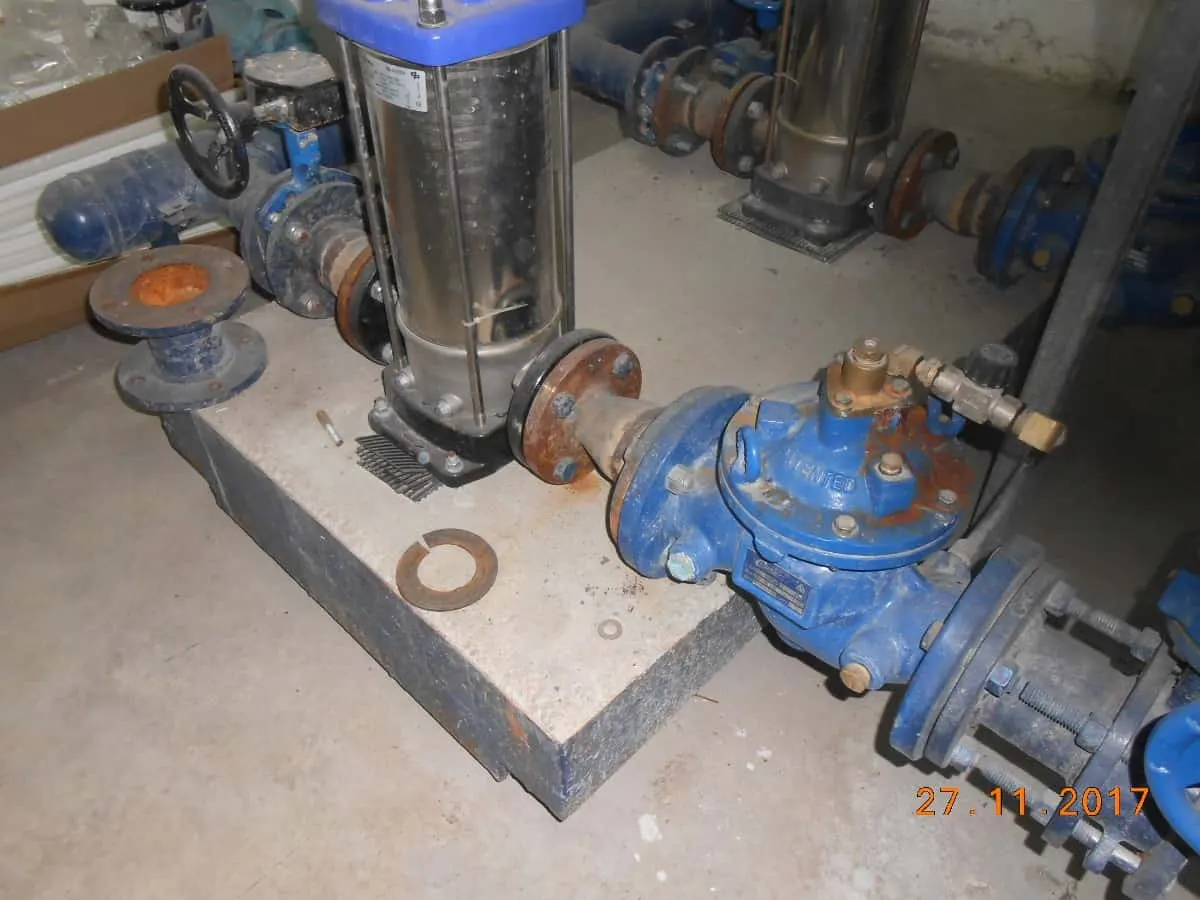
Inspection of pressure-boosting systems, piping and fittings in buildings.
Firefighting and sprinkler systems:
Inspection of the sprinkler installation, piping and valves for compliance with NFPA 13.
Inspection of the pressure-boosting pump rooms: diesel generator, electric pumps, jockey pump.
Inspection of the fire department connections, the hydrant stations and the contents of the hydrant cabinets, in accordance with the standards.
Ventilation and air conditioning systems:
Inspection of air conditioning and ventilation systems under the Israeli standards: the stairwell pressurization system,
smoke exhaust fans in parking garages, sheet-metal ducts as the standards require, and ventilation and odor extraction fans.
Air conditioning in garbage rooms under the Ministry of Health standard.
CO detection systems in parking garages.
Fire detection and electrical systems:
Inspections under the inter-ministerial specifications for electrical and extra-low-voltage work: electrical panels,
cable trays and electrical cables in the installations of high-rise buildings.
Inspection of the emergency system and of generators inside the building.
Inspection of the detectors, sirens, push buttons, fire suppression in electrical panels, smoke detectors in electrical panels,
and fire and smoke detection control panels, in accordance with the Israeli standards.
Inspection of the integration between the systems: fire detection, electricity, sprinklers, smoke release, elevators, generator and stairwell pressurization.
Inspection of the emergency lighting in high-rise buildings.
Inspection of the building's grounding system.
Firefighters' emergency button or switch at the entrance to the building.
Fire safety:
Inspection of fire separations and escape areas in buildings.
Inspection of signage and wayfinding in accordance with the standards.
Inspection of fire separations, fire doors, and fire and smoke dampers.
For every element inspected, we check that the building as found conforms with the rules that bind the contractor under the Sale (Apartments) Law:
"The Regulations": the Planning and Building Regulations, 5730-1970, the Second Schedule.
"SI": Israeli Standard.
"The Civil Defense Regulations": the Civil Defense Regulations, 5750-1990.
"HALAT": the Instructions for Sanitary Installations (HALAT), 5730-1970.
"The Plans": the plans attached to the contract as part of the contract.
"The Specification": the specification attached to the contract as part of the contract.
"The General Specification": the general specification for building works, edited by the inter-ministerial committee and published by
the Ministry of Defense, which serves as the yardstick for correct execution by the construction company.
Court rulings: earlier court rulings on matters that were in dispute.
What is the common property in a building?
Under the Land Law, a condominium (shared building) is defined as a building with at least two apartments that is registered in the Condominium Register. Each apartment has its own owner, and all the owners share the building's common property.
Every resident can order a home inspection for their own apartment, but the residents have to order the inspection of the common property together, or appoint a building committee to order it on their behalf.
The law defines the common property in Section 52 of the Land Law by exclusion: everything that is not registered as an apartment. For example, the building's roofs, the land it stands on, the exterior walls, the stairwells, the foundations, the shelters, the elevators, the heating and water installations, and installations intended to serve all or most of the apartment owners.
Integration test of the life-saving systems
The purpose of a home inspection of the common property is to find the construction defects in the common areas and present them to the contractor in an engineering expert opinion so that the contractor repairs them.
In buildings of seven floors or more, an integration test is also carried out, which checks the operation of all the electro-mechanical life-saving systems. The test makes sure that each system works on its own, and that all the systems work together.
The systems are tested in different scenarios and in different areas of the building. Unfortunately, in most buildings the integration test reveals defects, and sometimes life-threatening ones.
What does the engineering expert opinion on the common property include?
The findings of the common areas inspection are summarized in an engineering expert opinion: a detailed document that is admissible in court. For every defect found in the common areas it gives a description of the defect, the standard it violates, relevant court rulings, the correct way to repair it and a repair cost estimate (for cases where monetary compensation is required), as well as photos that illustrate the defect.
The aim of the expert opinion is to get the contractor to repair the defects so that the building functions properly and keeps its value for many years.
How do the residents of a shared building organize to order an inspection?
That depends on the residents. In some buildings many residents are active and take part in everything that happens in the building, and in others the building committee is the main active body. We invite building committees and residents of shared buildings to meet and invite a representative of Arad Bedek Bayit, to hear about the process, ask the questions on the table and get a sense of how we work.
The contractor's liability is limited in time, and each part of the building has its own period (the periods during which the contractor's liability applies). Are you residents of a shared building during the contractor's warranty period? We would be glad to hear from you.