

On this page · 7
- What the underground parking garage standard covers
- Standard parking space dimensions
- Waterproofing an underground parking garage: no dampness may get in
- Can dampness in a garage be solved with sheet-metal channels that collect the water?
- Access for people with disabilities and for strollers in the garage
- Structure and life-saving systems in the garage
- Surface parking
Under the standard, an underground parking garage must have certain dimensions. Among other things, the parking standard sets the standard width of a parking space and the minimum parking height. The standards also deal with covered parking that is not part of an underground garage, and it too has a minimum, standard height.
When you drive into a parking garage, all you care about is finding a free space. You have never thought about the distance from line to line in the parking layout, or about the length or width a space needs for parking to be comfortable and safe. Those parameters are set in the Israeli standard for parking dimensions.
Standards like these let an engineer carry out a building inspection in an orderly, precise way. There is a reference against which to determine whether a piece of construction is within what the law allows. And if the construction meets the standard, you also know it is fit to live in, because the legislator who created the standards took that into account.
What the underground parking garage standard covers
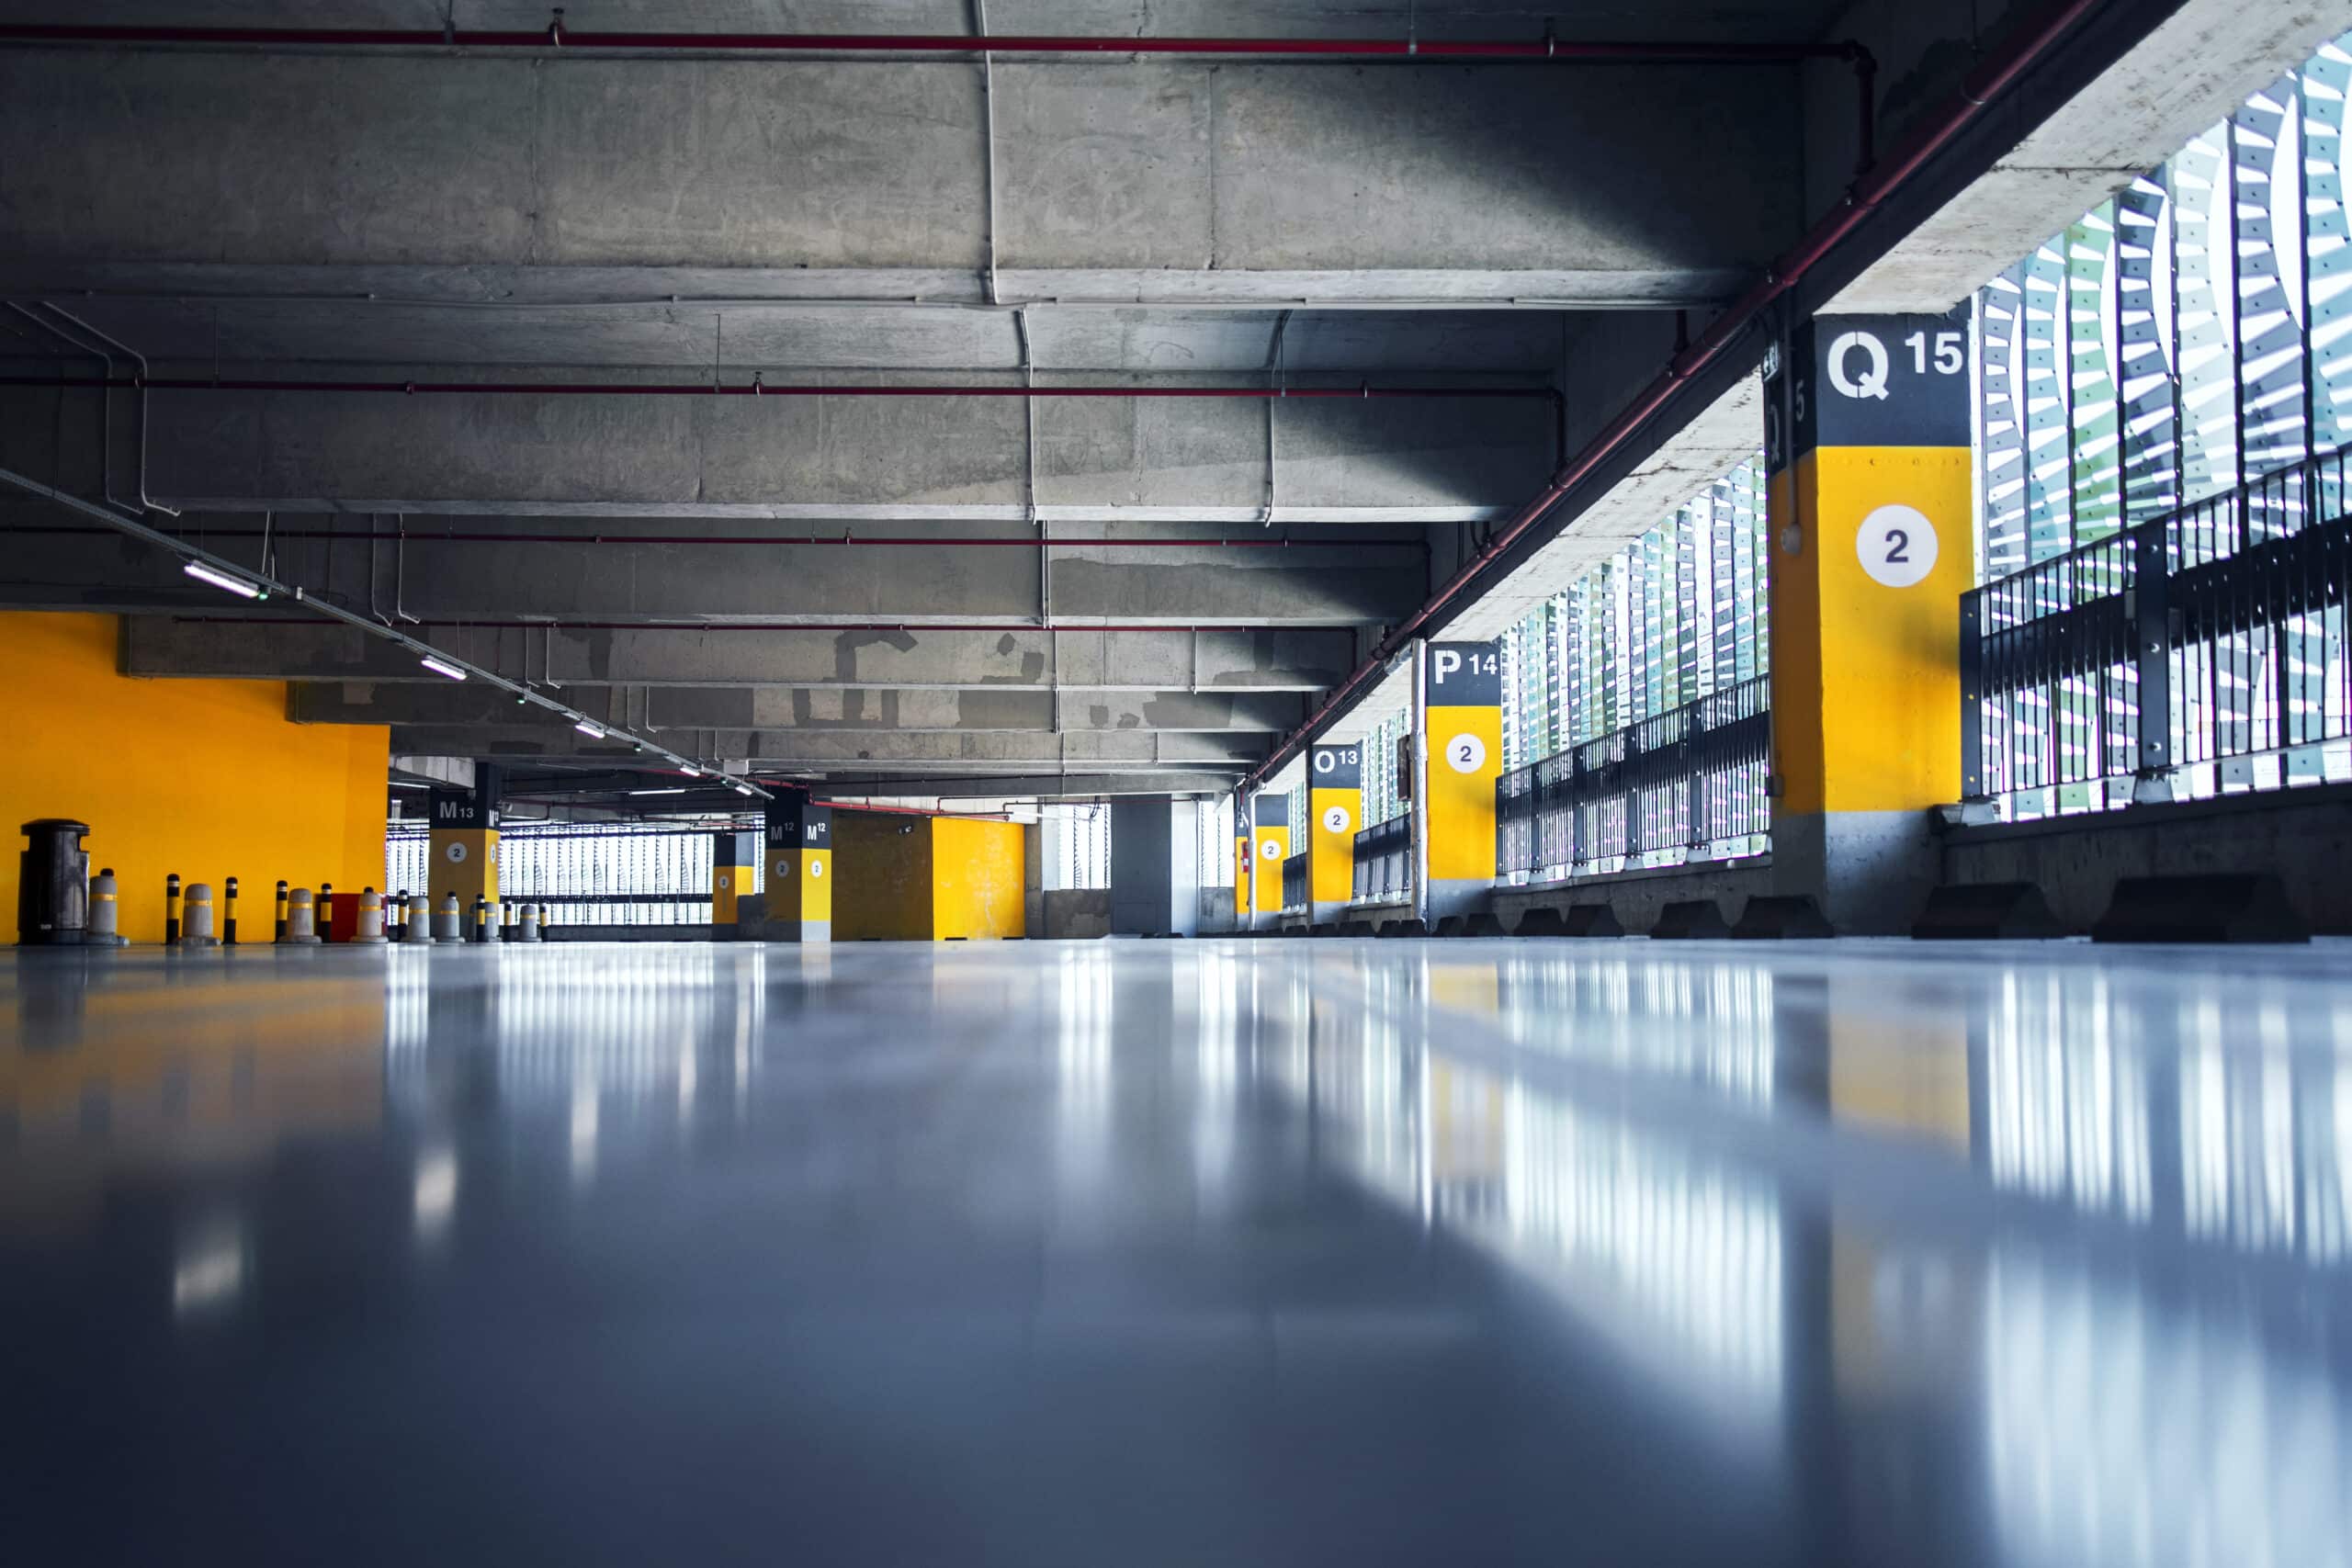
The Israeli planning and building standard, known as Israeli Standard (SI) 1918, sets a minimum parking height and rules for underground parking. It contains other important points as well. The standard for an underground parking garage covers several essential subjects:
- Waterproofing of the garage: completely watertight
- Standard parking spaces
- Accessibility for people with disabilities and for strollers
- Structure
- Life-saving systems
Standard parking dimensions depend on the type of vehicle the space is meant for. As a rule, a private car of up to 4 tons is the absolute benchmark in this field, although in some areas you will also see spaces dedicated to scooters, buses and trucks, marked according to the standard that applies to them. For a private car of up to 4 tons, the standard defines the desired parking space as 5 meters long and 2.4 meters wide.
The minimum parking height is 2.20 m, and this is usually not a problem. But make sure that no pipe (a firefighting pipe, a drain and so on) runs above the space and limits its height.
Where ducts run below the ceiling, the parking height is calculated from the floor to the duct, because the duct limits the clearance for passing under it.
Standard parking space dimensions
The standard dimensions of a parking space were set in the Planning and Building Regulations of 1965, which govern a range of planning and building matters, among them the standard for gypsum board ceilings and the minimum dimensions of a parking space.
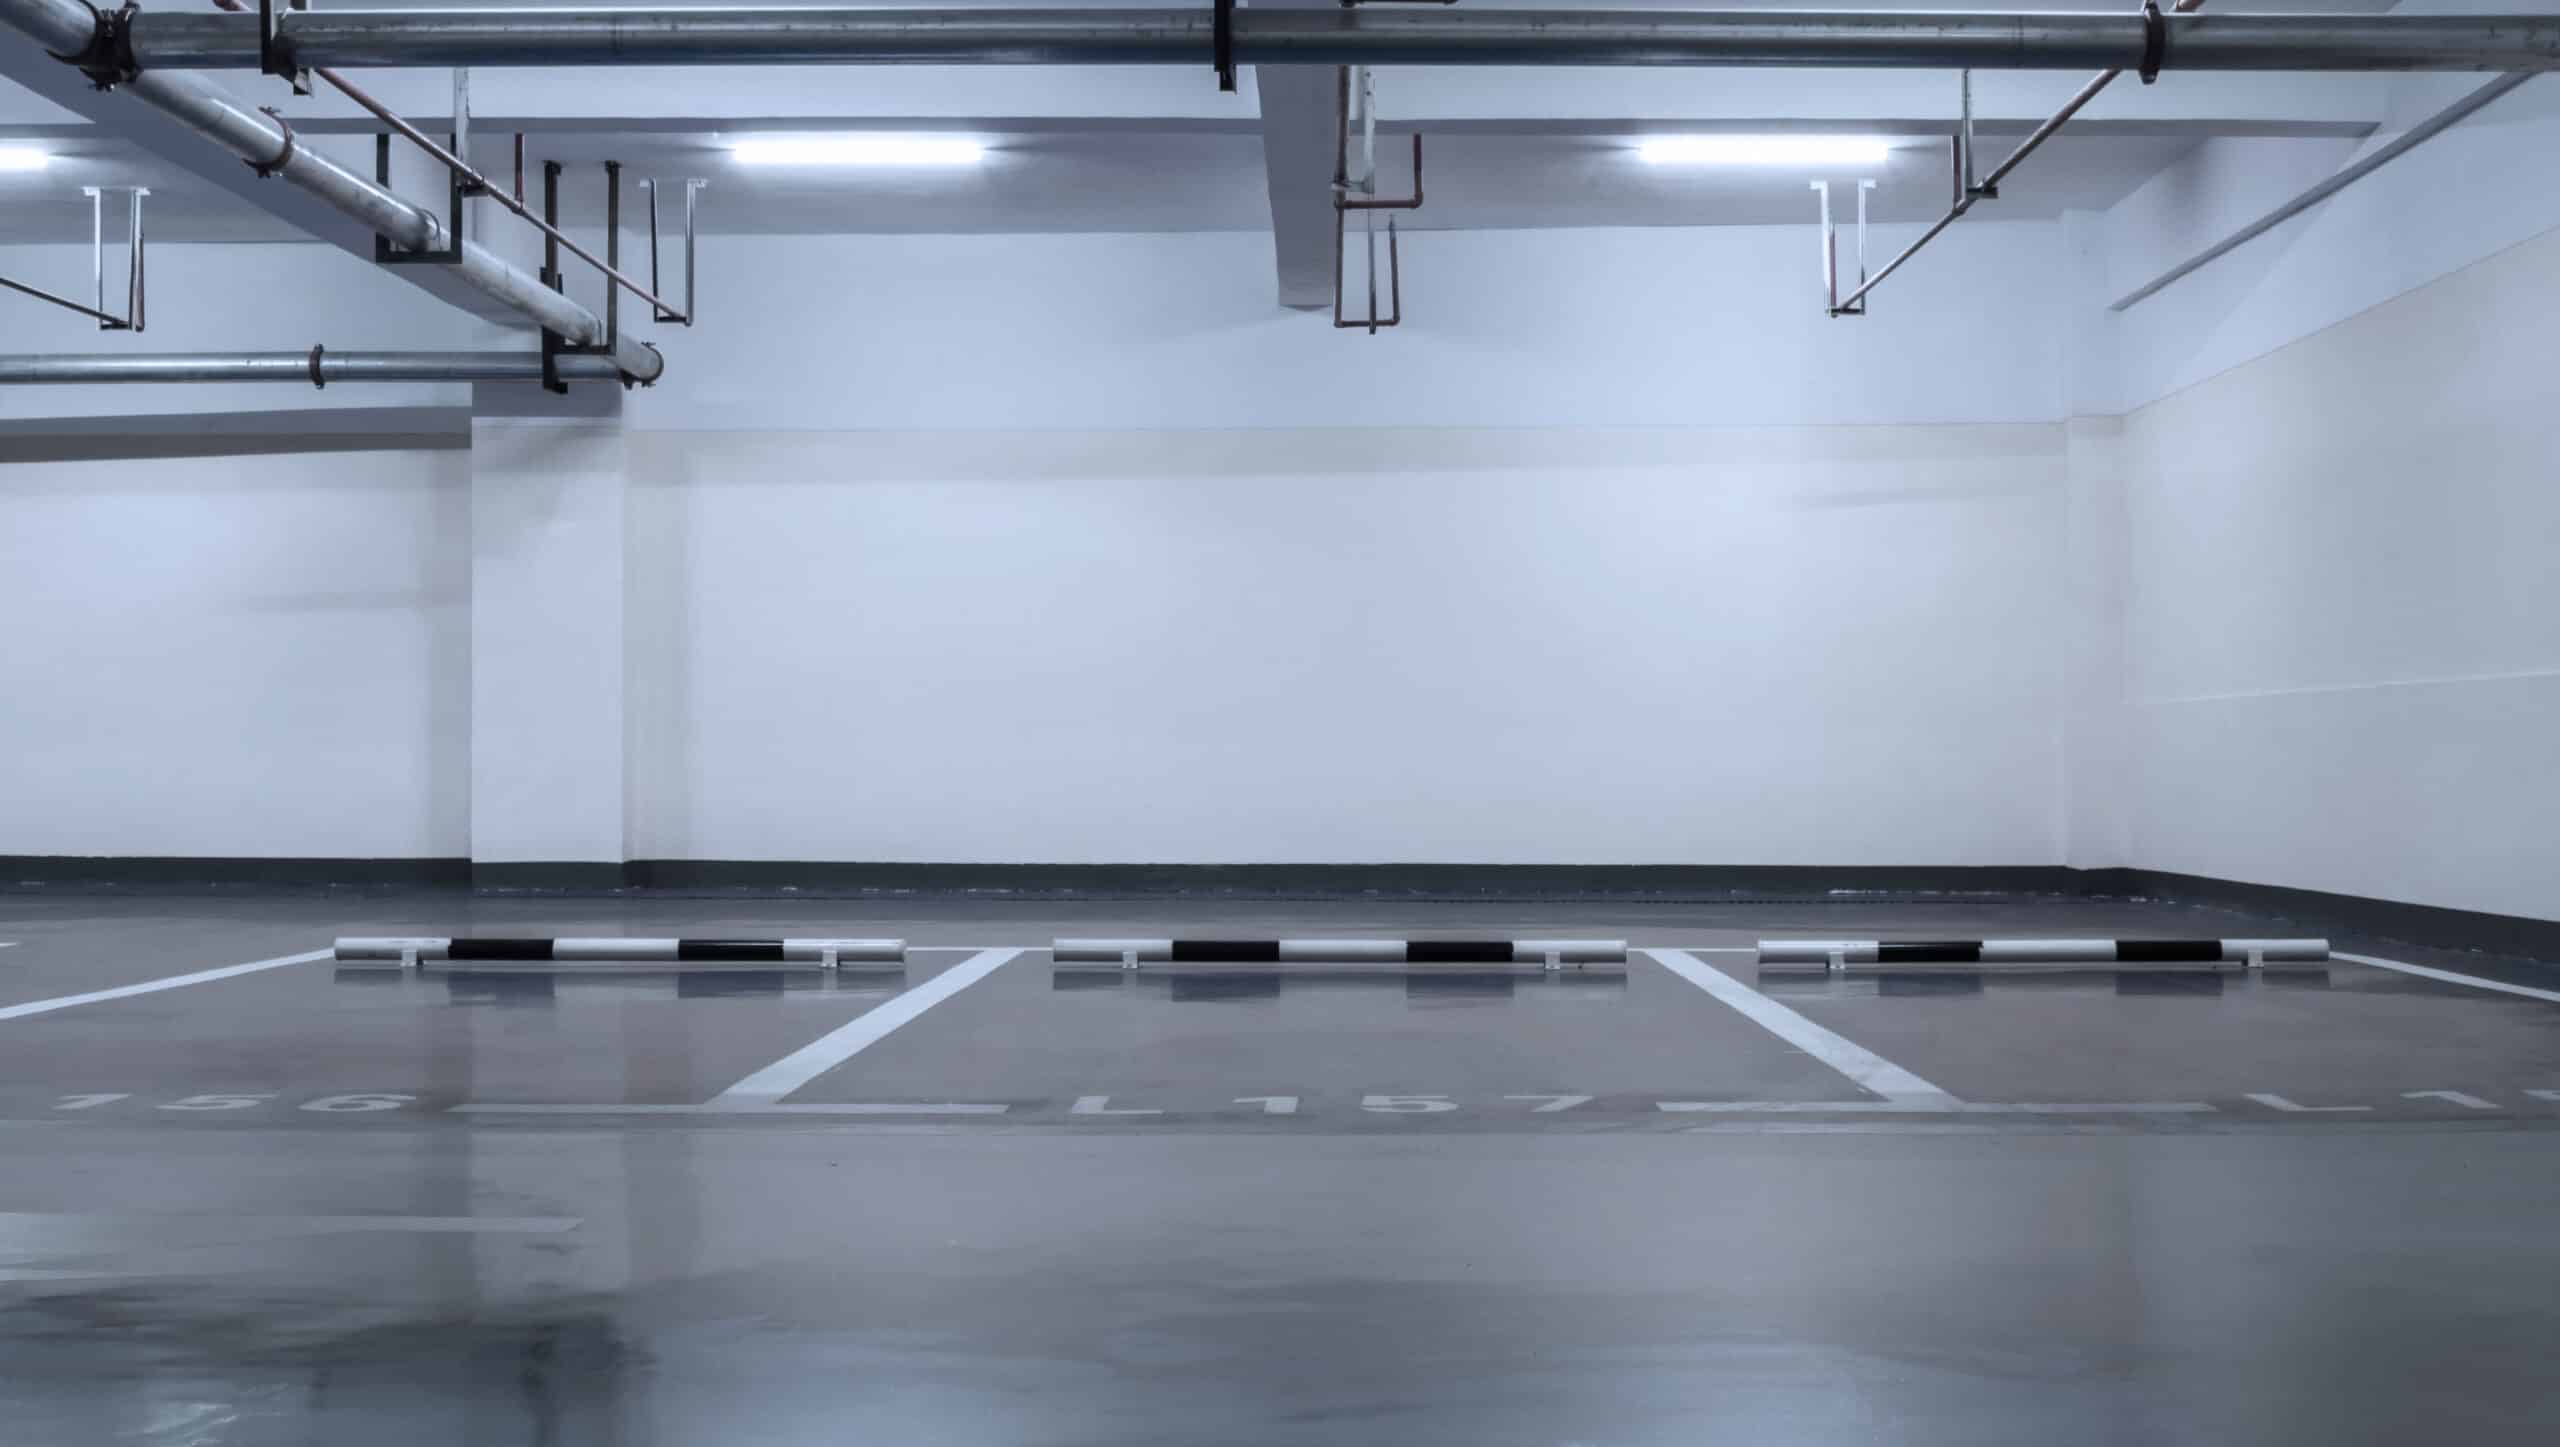
The standard sets the minimum dimensions of a parking space and also details the situations that need special treatment. The dimensions under the standard are:
Width:
- Minimum width: 230 cm
- Space for a disabled driver: 300 cm
- Space next to a column or wall: 255 cm
- Between two columns or walls: 280 cm
Length:
- Space facing a wall, a rigid object or another vehicle: 500 cm
- Space in an open area: 475 cm
- Space facing a curb (with 50 cm free beyond the curb): 425 cm
Minimum height:
220 cm is the minimum height of a parking garage under the planning guidelines of the Ministry of Transport.
All of these are the minimum dimensions the law requires for a parking garage to pass the check known as a home inspection (bedek bayit). Some places give extra consideration to the people who will be using the garage, and the spaces there are larger.

Minimum parking height and how it is measured
As shown above, the standards deal with parking height in particular detail. In an underground garage the minimum height is 2 meters and 20 centimeters, and where ducts run below the ceiling, the height is calculated from the floor to the duct.
The standard defines the height of the garage as the clearance that allows cars to move and park. It is measured perpendicular to the floor of the garage or the ramp, up to the lowest projection of the ceiling elements, such as cross beams, cornices, pipes of various kinds, light fixtures, signs, traffic signs and so on.
Height of covered parking
When you build a house from the ground up with an area of more than 120 sq m, you have to sacrifice a considerable part of the garden to parking for two cars, even if all you own is a kick scooter with no motor. That is an area of more than 25 sq m (5.10 meters long and five meters wide).
Under the standard, covered parking can be up to 2 meters and 50 centimeters high and count as service area for tax purposes. But some zoning plans (TABA, the municipal building plan) limit the height to just 2.20 m.
Standard parking width and the width of the aisle
Under the standard, the minimum width of 230 cm applies when there are marked spaces to the right and left of the parking space. If the space is next to a column, it has to be 255 cm wide.
In other words, the standard states a minimum width for parking a vehicle, apart from exceptional cases, some of which are covered in the same standard and the rest in other standards. As mentioned at the start, the legislator responsible for the standards naturally took into account the need to get in and out of the car, open the doors and so on, and therefore set a minimum width that allows it.
The width of the parking space and the width of the aisle are inversely related. The aisle width is therefore set by the maneuvering of a standard vehicle, on several basic assumptions:
- Cars of standard dimensions are parked in the middle of the two adjacent spaces.
- The car enters the parking space driving forward.
- While it maneuvers, the car uses free parts of the adjacent parking spaces (on both sides of it).
- When the car maneuvers (into and out of the space), a safety margin of 15 cm is allowed to protect the cars parked next to the space and on the other side of the aisle
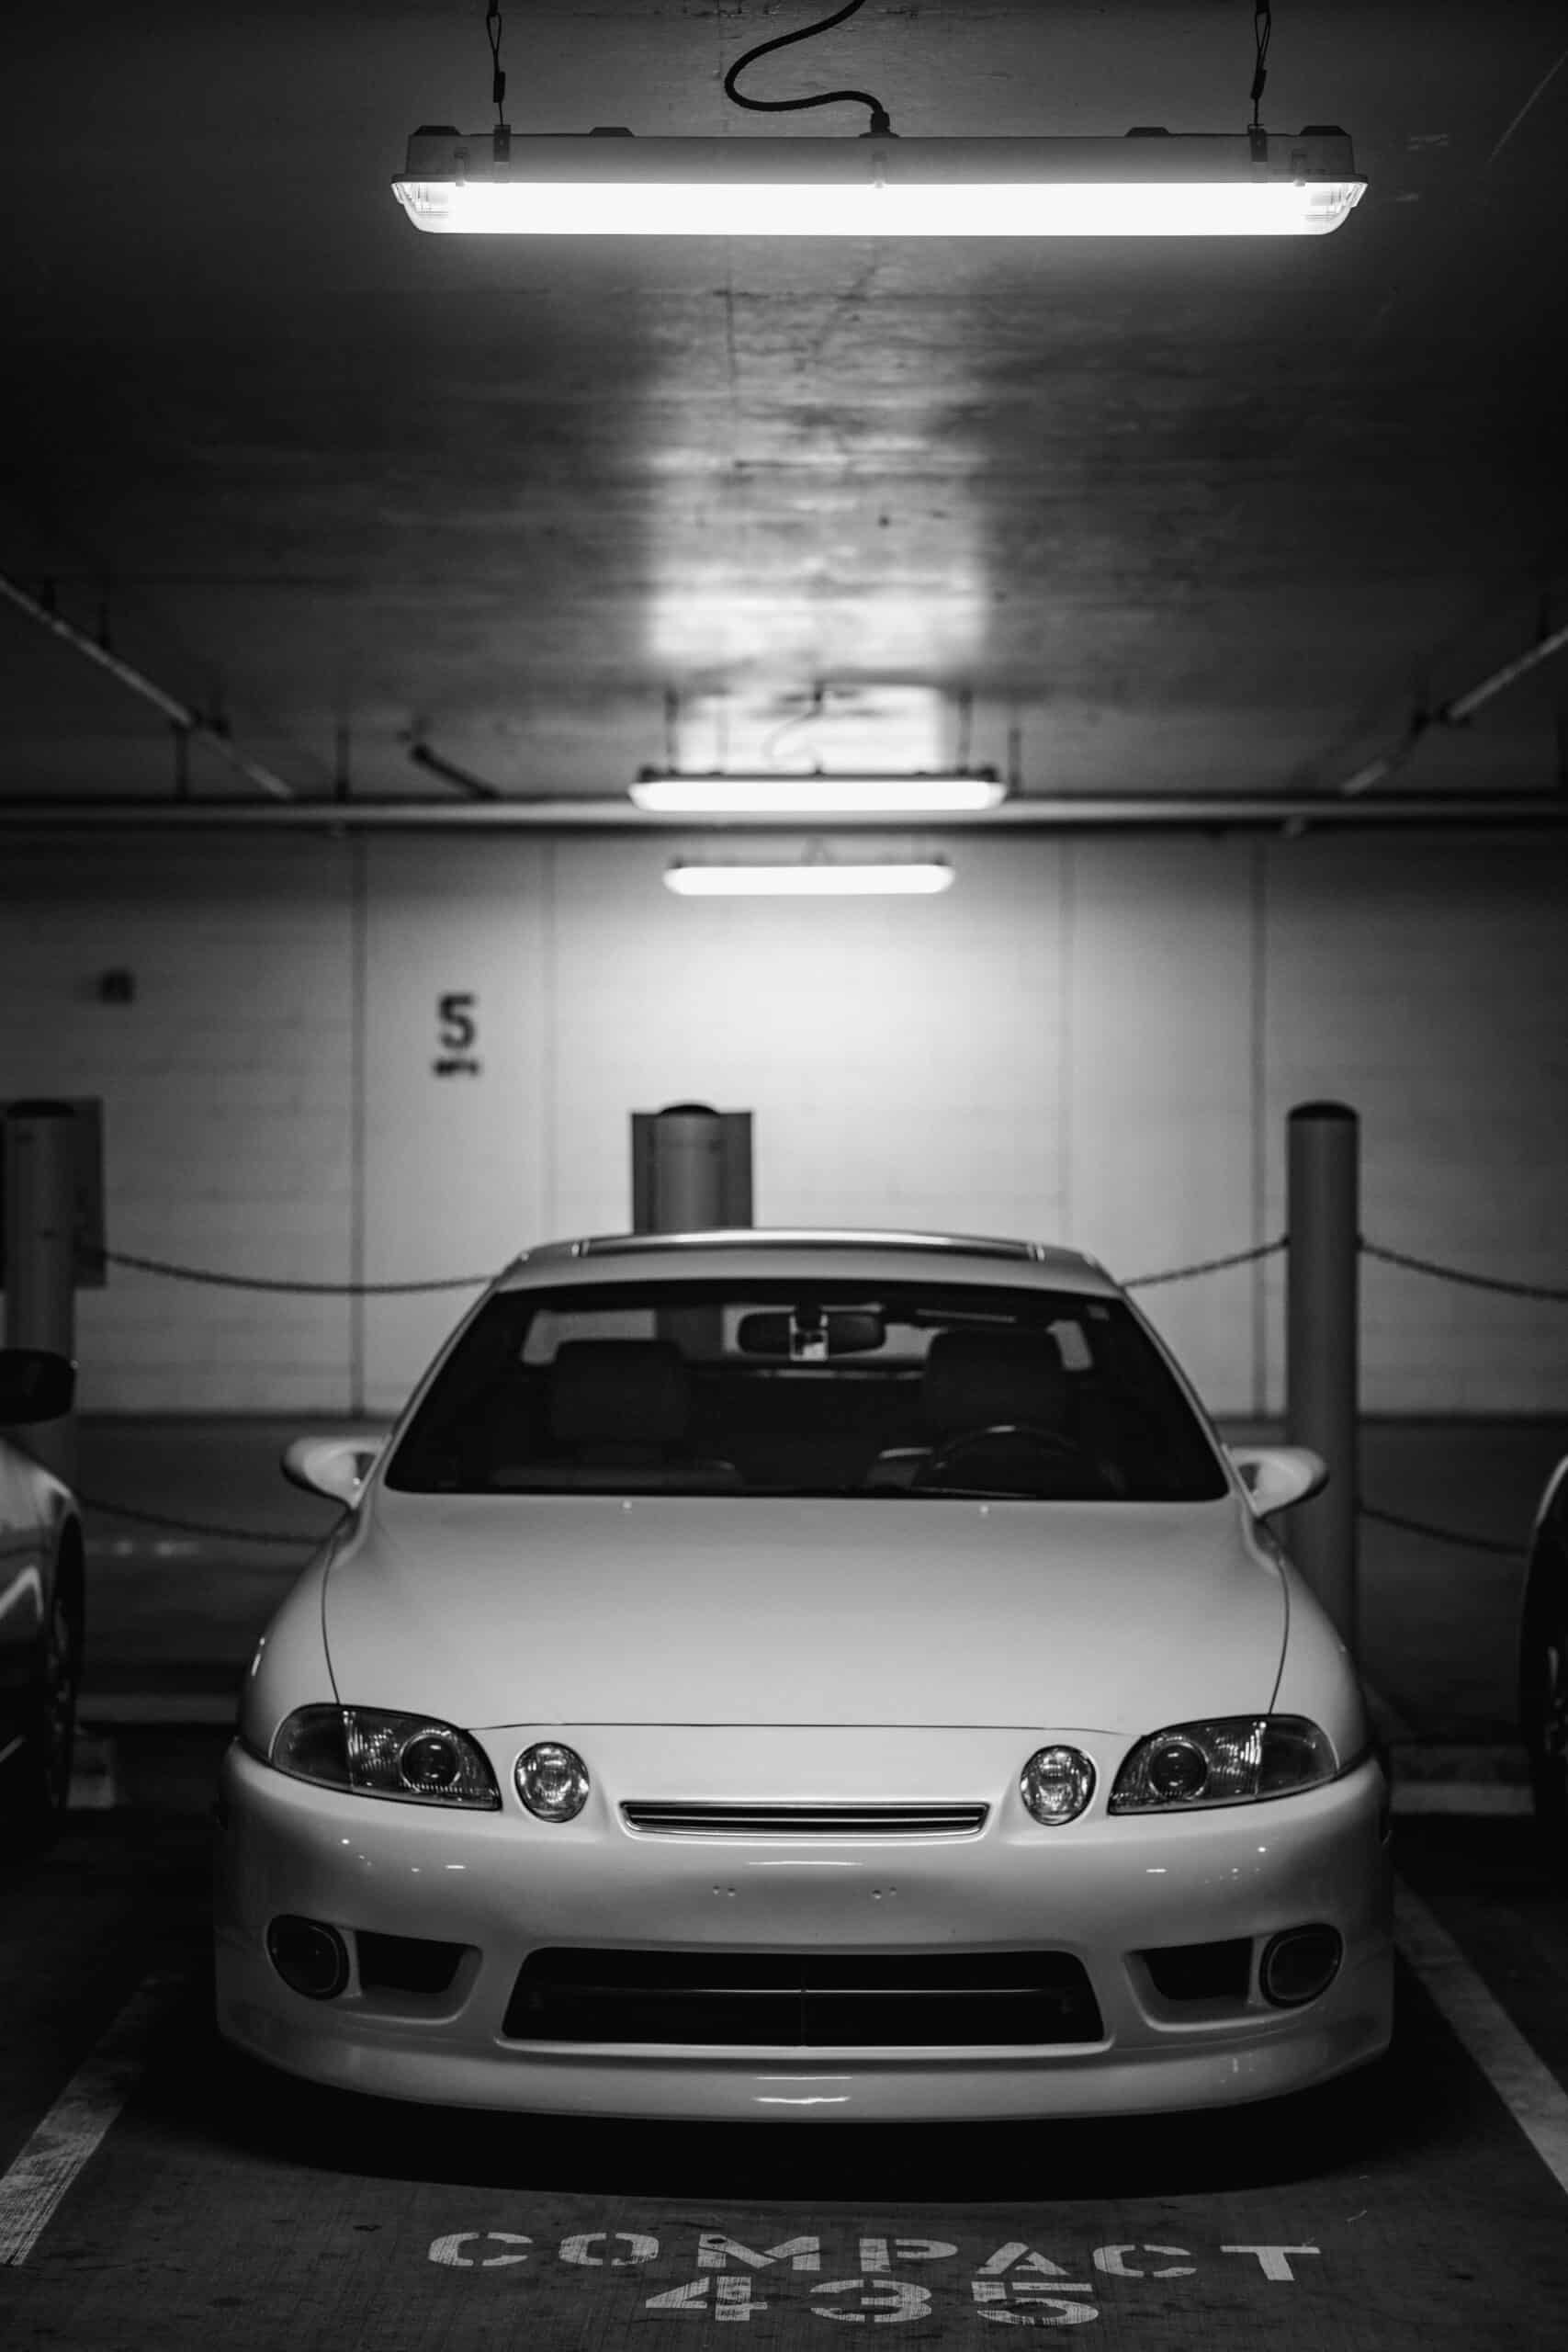
Another special case: tandem parking
Sometimes two parking spaces are placed one behind the other. In this arrangement the car in the front space has to be moved to give access to the rear space, which makes the rear space awkward to reach. As a result, in many cases the rear space stops being used for parking and serves other purposes.
So as a rule it is best to plan as little tandem parking as possible, including for single-family homes. Where tandem parking is planned, make sure there is enough room to maneuver the front car out of the way and get the rear car out.
For more questions, follow us on Facebook
Waterproofing an underground parking garage: no dampness may get in
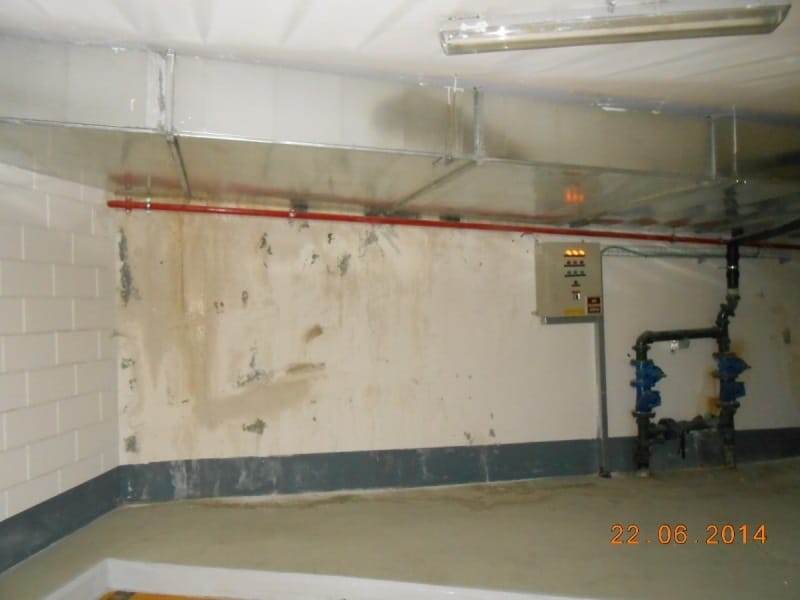
Unfortunately, we have hardly ever found an underground parking garage without some water penetration. Dampness getting into a garage is contrary to the Planning and Building Regulations, and therefore also to the Sale (Apartments) Law, which binds the developer toward the apartment buyers.
The regulations state: "The exterior walls of a building shall be designed and built in a manner that prevents water and moisture from penetrating into it from outside."
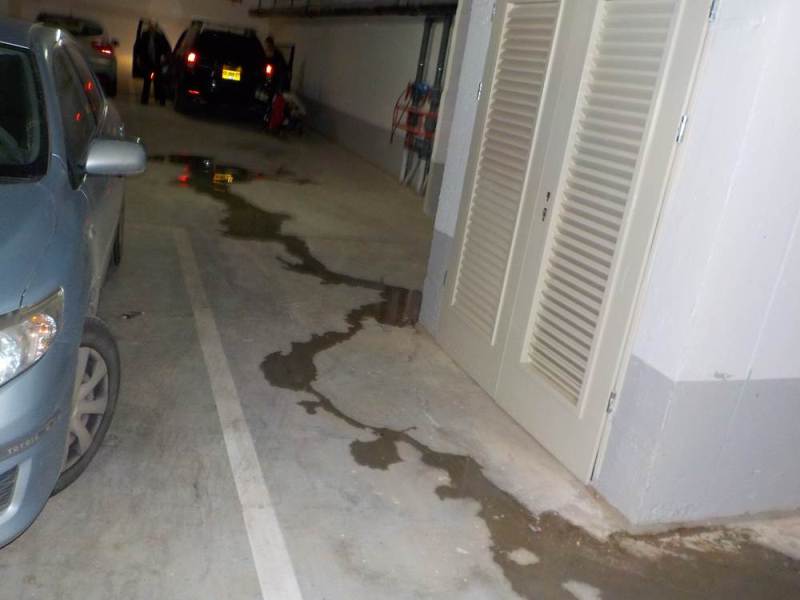
What are the consequences of dampness getting into the garage?
- Aesthetic damage.
- Rust in the steel reinforcement inside the concrete of the ceiling and walls, and at an advanced stage cracking and breaking of the concrete, to the point where concrete restoration is needed.
- Lime dripping onto the cars.
- Puddles.
You can read about the types of dampness in a garage on the page dampness in buildings.
Can dampness in a garage be solved with sheet-metal channels that collect the water?
Some contractors try to drain the water that gets into the garage with channels that collect it, instead of carrying out waterproofing to the standard and keeping the water out. For the avoidance of doubt, this is contrary to the Planning and Building Regulations quoted above, and to another Israeli Standard as well.
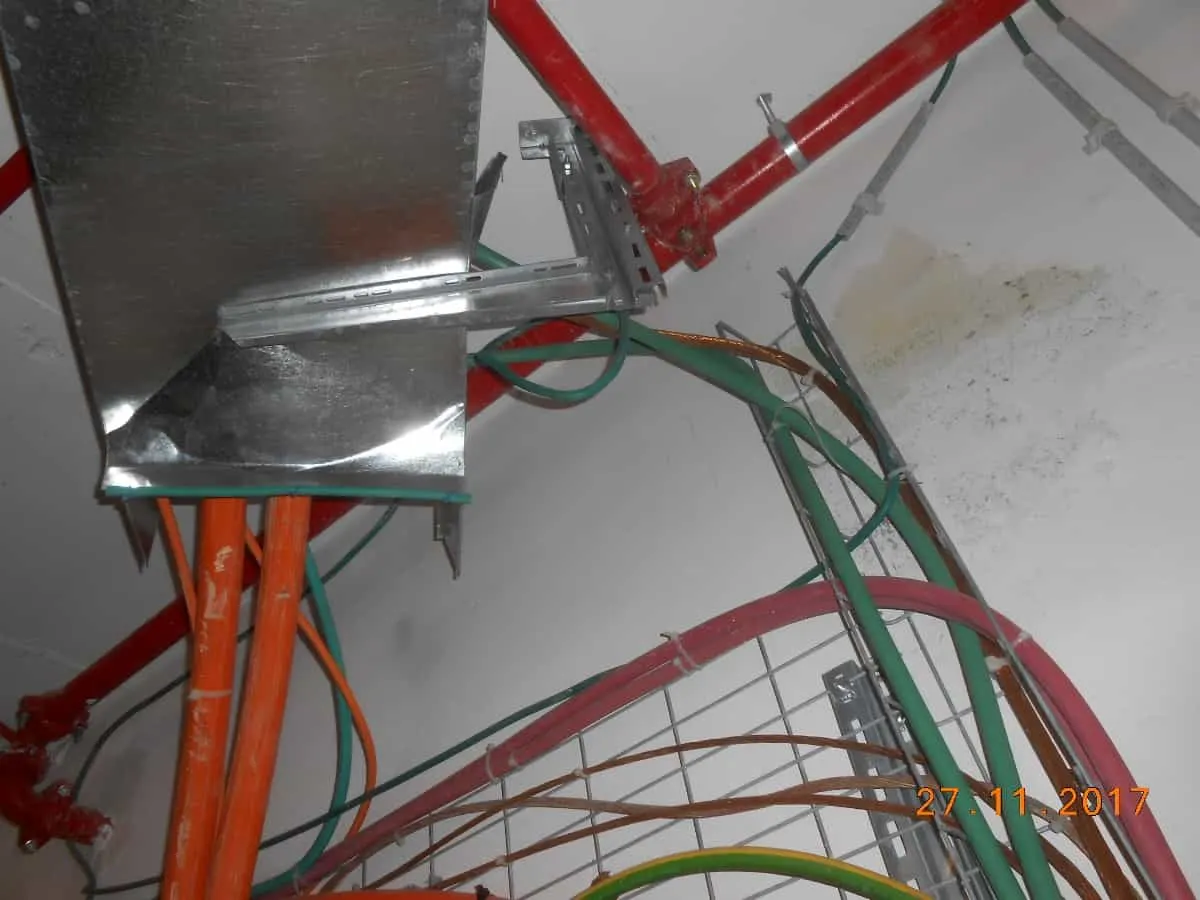
Drainage underneath in channels is not an accepted solution, because water that comes through the concrete elements causes rust and weakens them. Beyond that, these drains are improvised, unplanned and not to standard, and they make the building harder to maintain.
These channels are usually installed after the building has received its approvals. They are not approved by the fire authority, and they can block the spray area of the sprinklers. Some of the channels also try to stop leaks from the joints between the beams and the ceiling, without success, of course.
Access for people with disabilities and for strollers in the garage
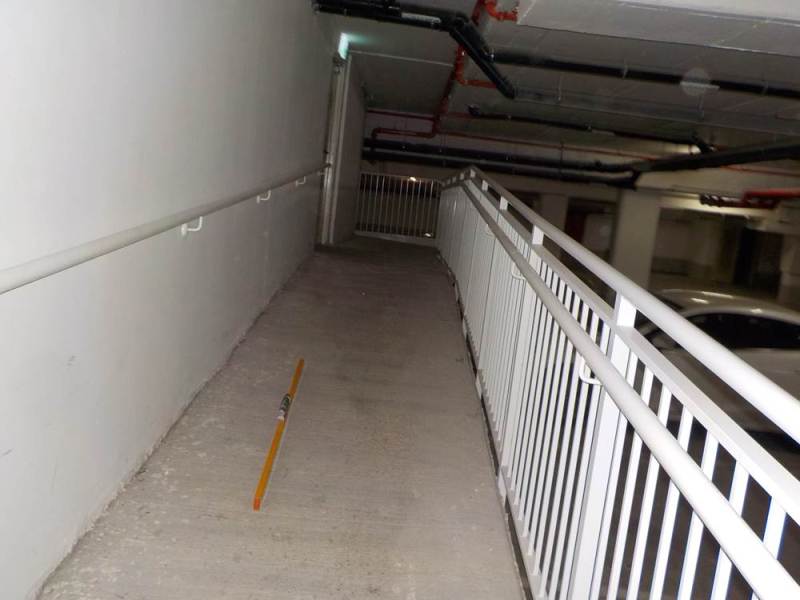
The standards on this subject have been greatly expanded over the last decade. An underground parking garage must have access to the lobby for people with disabilities and for strollers, with emphasis on the maximum walking distance from the car to the accessible ramp.
The slope of the ramp must be no more than 8%, and if the ramp is high, a handrail has to be installed. The ramp must be at least as wide as the Planning and Building Regulations require. Sometimes ramps are poured carelessly: the start of the ramp begins to crack and crumble, and the ramp surface looks poor.
Structure and life-saving systems in the garage
Structural problems in an underground parking garage are rare, but when they exist the danger is high. When we inspect a garage we look for cracks and any other sign of instability.
You can read about the life-saving systems in the garage, such as the smoke extraction fans and the C.O detectors, on the page life-saving systems. It is also important to check that no installations were added to the garage that were not planned in advance, such as air-conditioning units.
A case of air conditioners installed in the garage of a shared building that created a safety problem is described on the page defects we found in buildings.
Surface parking
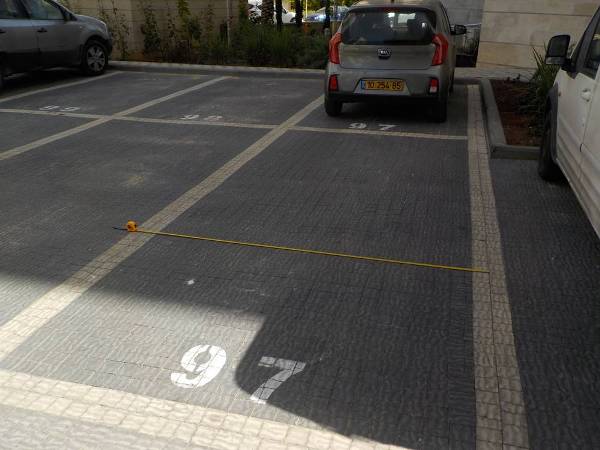
Surface parking also has to meet many parameters to be comfortable and safe. Besides the parking dimensions, here are two examples:
- Sinking and uneven slopes in the paving: surface parking is often paved with interlocking stones, and sinking and uneven slopes in them are a sore point. Defects like these can be a safety hazard on the one hand, and cause puddles right inside the private parking space on the other. The solution, of course, is to take up the paving, treat the base underneath (compaction, replacing the base, the slope and so on) and relay the paving properly.
- Drain water: sometimes water from the building's drainpipes discharges freely onto the surface parking, and at times it is mixed with soap and dirt. This is allowed, but you need to make sure the drainage is not directed straight into a private parking space.
The engineers of Arad Bedek Bayit, led by building engineer Ron Arad, whom courts appoint as their own expert on construction defects. The company has been inspecting apartments and buildings since 2001. Engineer Ron Arad · More about the company