

On this page · 10
- Balconies come in every size
- What the slope and drainage standards actually require
- Balcony defects are not just about electrics
- Cosmetic defects you can often spot yourself
- Why the contractor's liability runs so long
- Covered or open: the balcony type changes the standard
- Why a balcony needs two layers of drainage
- What protects an uncovered balcony from within
- The railing height standard, and where we disagree with it
- The bottom line
People often assume a new apartment has no faults, but that is a mistake. Inspecting a new home's balcony is essential for safety, and to confirm you actually received what the sale agreement and building plans promised.
Balcony inspection is our specialty. We are a leading home inspection company based in Beit Shemesh, working from the south of the country to the north, and here we answer the question we hear most often: what should you actually check on a new building's balcony? Among other things, we cover safety, appearance, and how rainwater drains off the balcony.
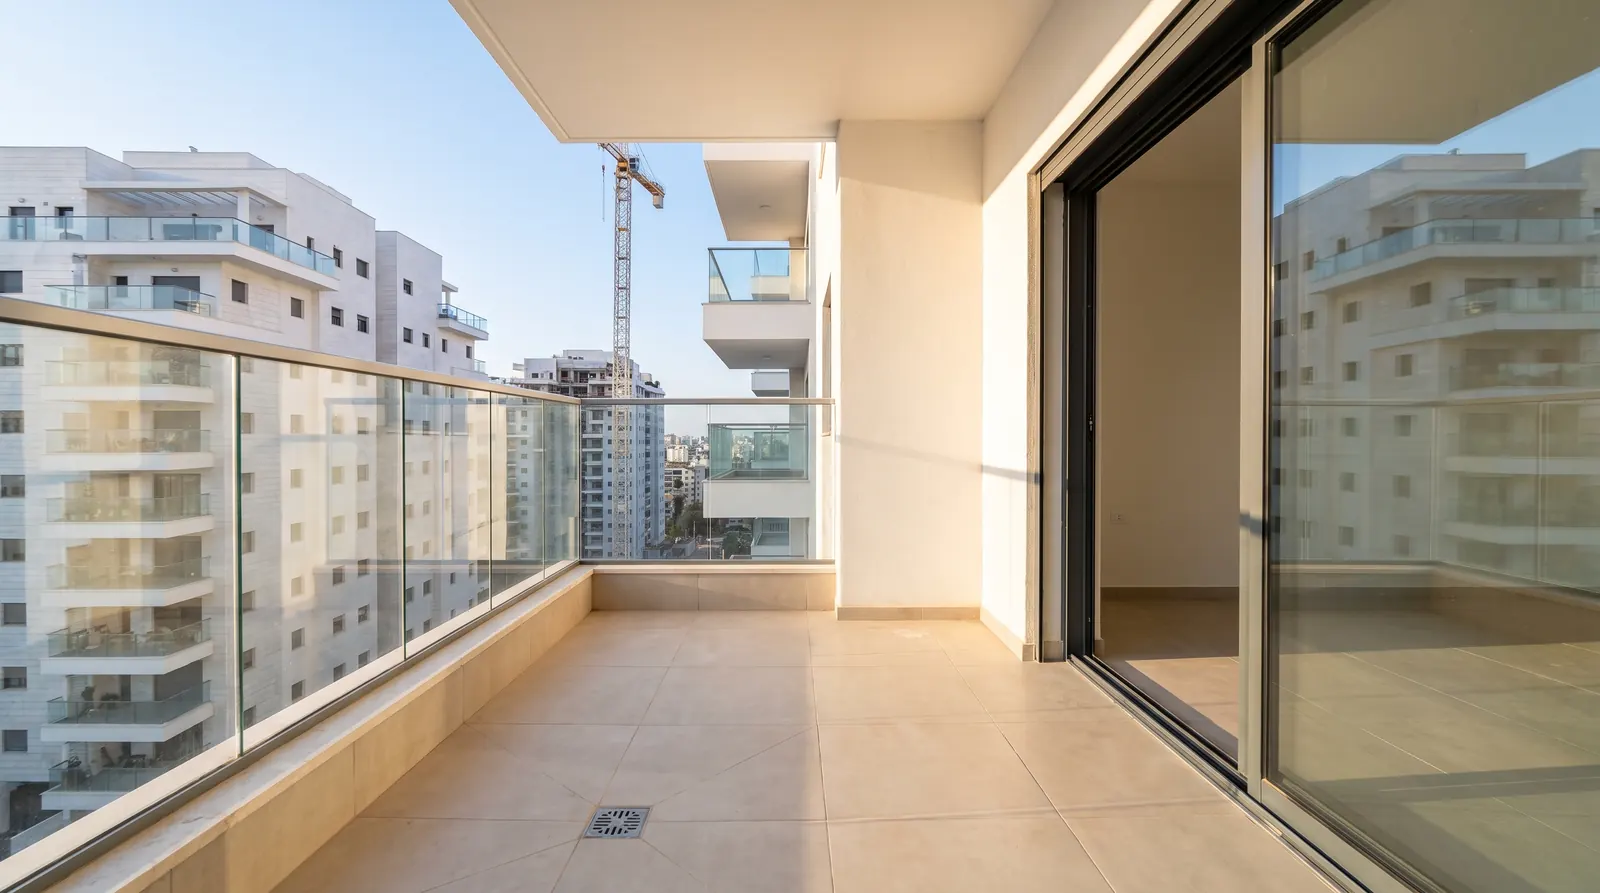
Learn the balcony slope and drainage standards before you move in, and have them checked: a good inspection prevents rainwater from draining improperly. There is also an exterior flooring slope percentage worth knowing, and checking the slope of an uncovered balcony ahead of time can save you real problems later.
Balconies come in every size
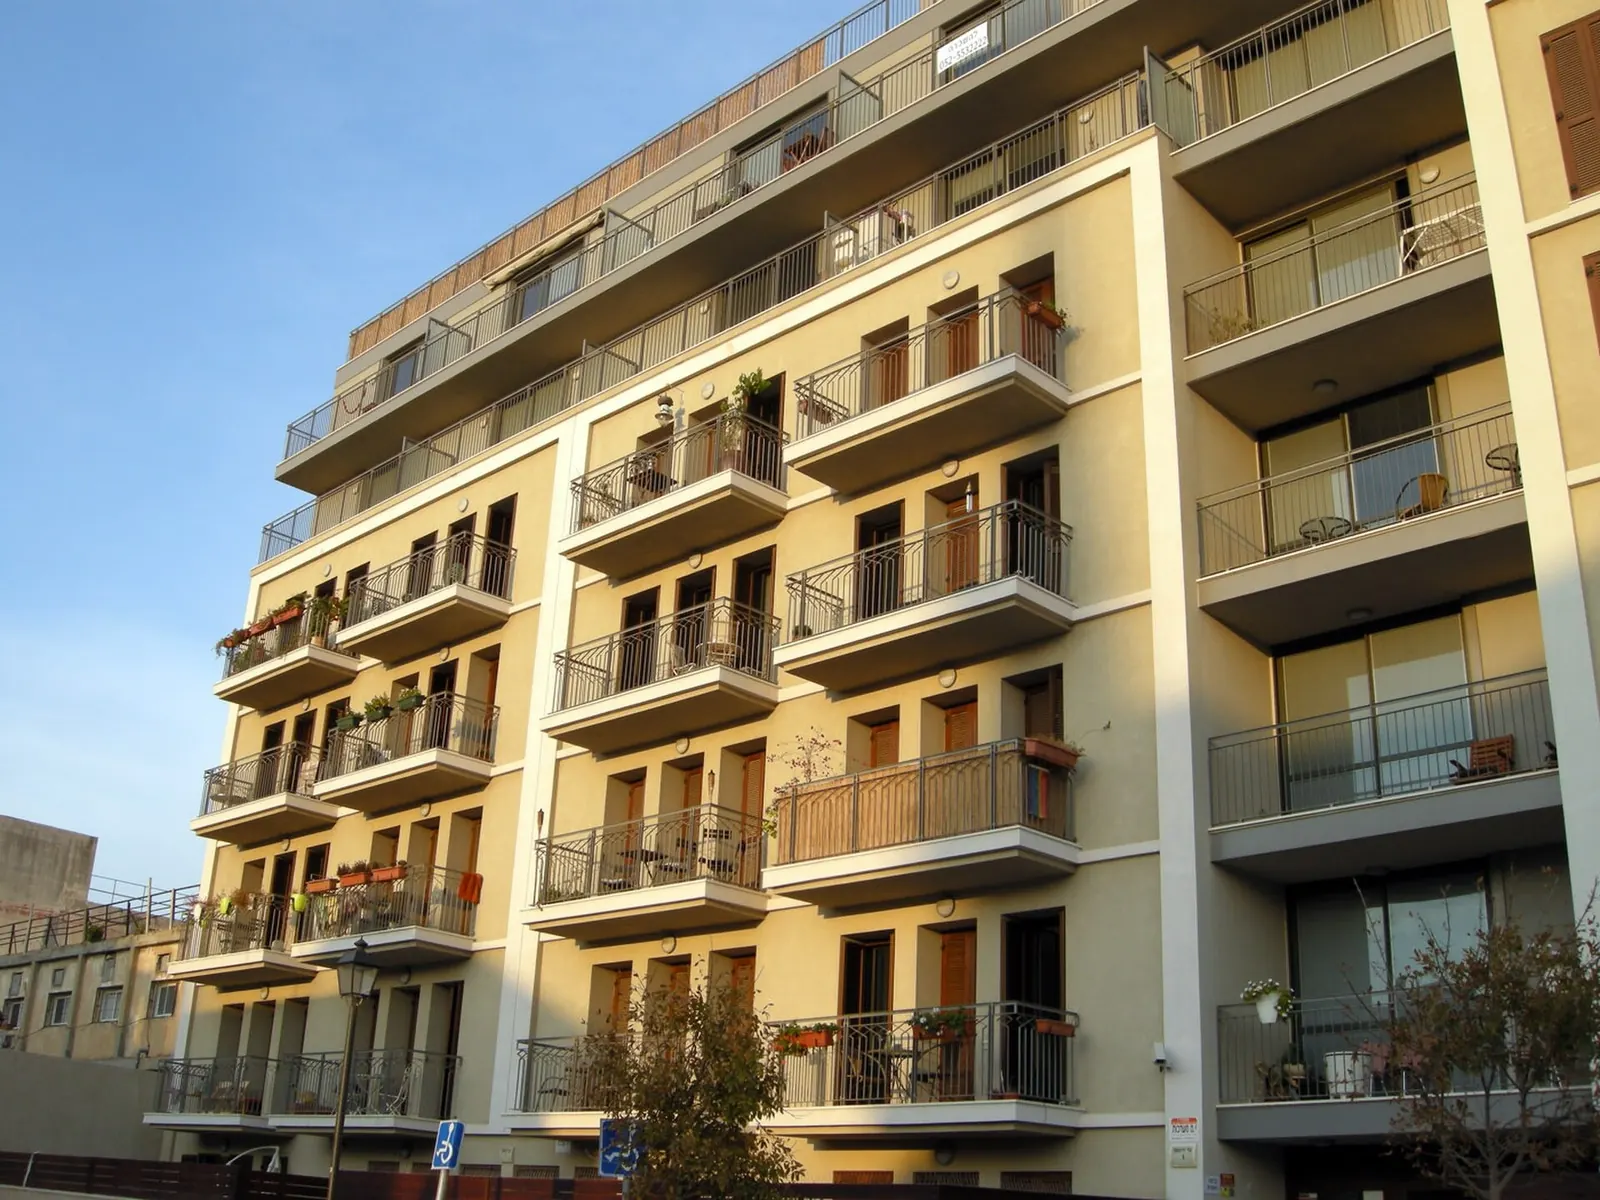
Almost every new construction project gives residents a sun balcony, whether it is a token-sized ledge or a large balcony that feels like a mini-penthouse.
To enjoy your new balcony fully, it helps to know what to demand from the contractor and what the standard requires him to deliver. When a building inspection engineer carries out a home inspection of your apartment to confirm the contractor handed it over sound and free of construction defects, checking the balcony's compliance with the standards is part of that job.
What the slope and drainage standards actually require
Here are the requirements a balcony has to meet. Some are aesthetic and you can check them yourself; others only a home inspection engineer will catch. That includes how the balcony's flooring slope is verified, why the drainage standard matters, and how rainwater drainage affects the building's foundations. One note worth remembering: the slope of an uncovered balcony is the contractor's responsibility.

Balcony defects are not just about electrics
We tend to think of safety in terms of electrical defects or infrastructure, but balconies have their own construction defects to watch for. What should you check on a new building's balcony, do these defects put you at risk, and does the contractor provide a warranty for them?
Cosmetic defects you can often spot yourself
Aesthetic defects are usually visible to a careful eye, though it still pays to know what to look for. Check the balcony's stone cladding, which is also part of the building's exterior finish: look for breaks or cracks in the stone, unprofessional repairs, crumbling stone, cladding with a different shade from the rest of the wall, and stains.
Why the contractor's liability runs so long
When it comes to warranty, there is little to worry about: the law recognizes that problems in stone can take years to appear, so the contractor's liability here is the longest there is, 10 years in total (a 7-year inspection period plus 3 years of warranty).
If you are strict about appearance, also check the grout between the stones (like the grout between ceramic tiles) for holes or crumbling, though that is mostly a cosmetic matter.
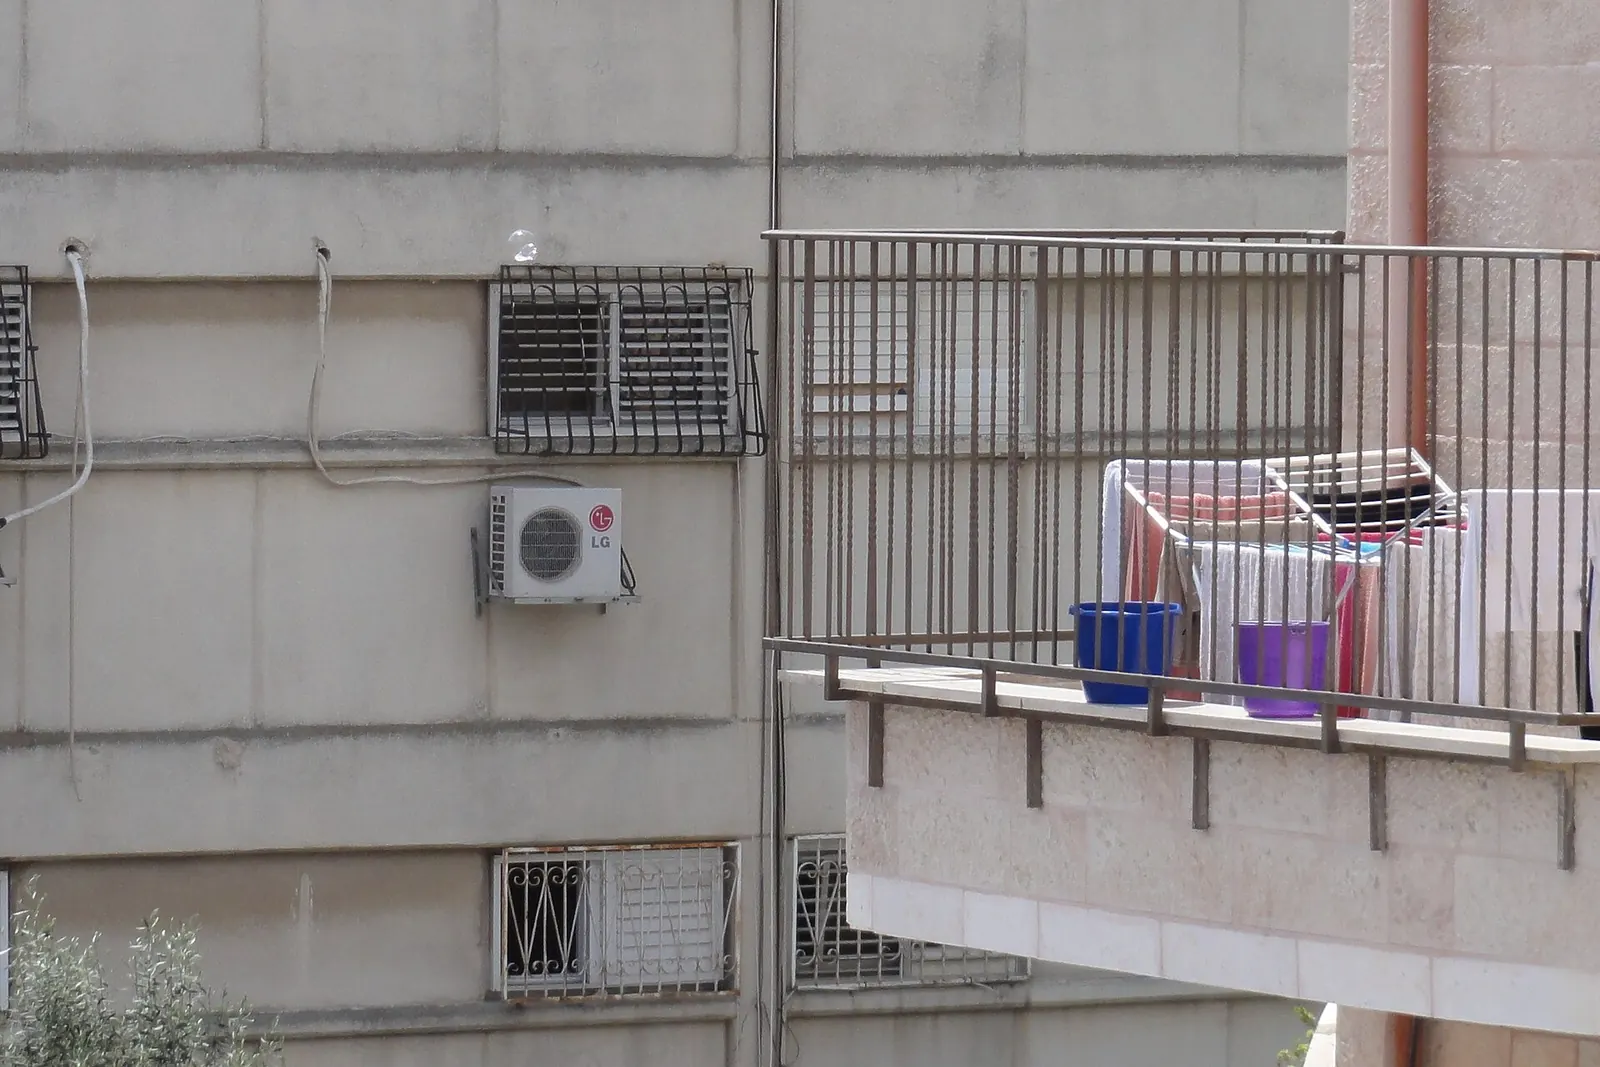
Among the construction defects a balcony inspection uncovers is the railing. Most railings today are glass set in an aluminum frame, and the aluminum needs paint suited to its environment, especially near the sea, so it does not separate from the railing.
Even a home inspection engineer cannot always tell whether the paint is right until the aluminum first starts to swell, something that may only show up after time has passed.
As for the glass itself, it can shatter, either from poor glass quality or from structural movement, and looking at the building as a whole (as part of a common-areas inspection) can flag that risk in advance. In resale apartments with welded iron railings, the engineer also checks the weld points for rust and corrosion, defects that mostly show up in older apartments.
Covered or open: the balcony type changes the standard
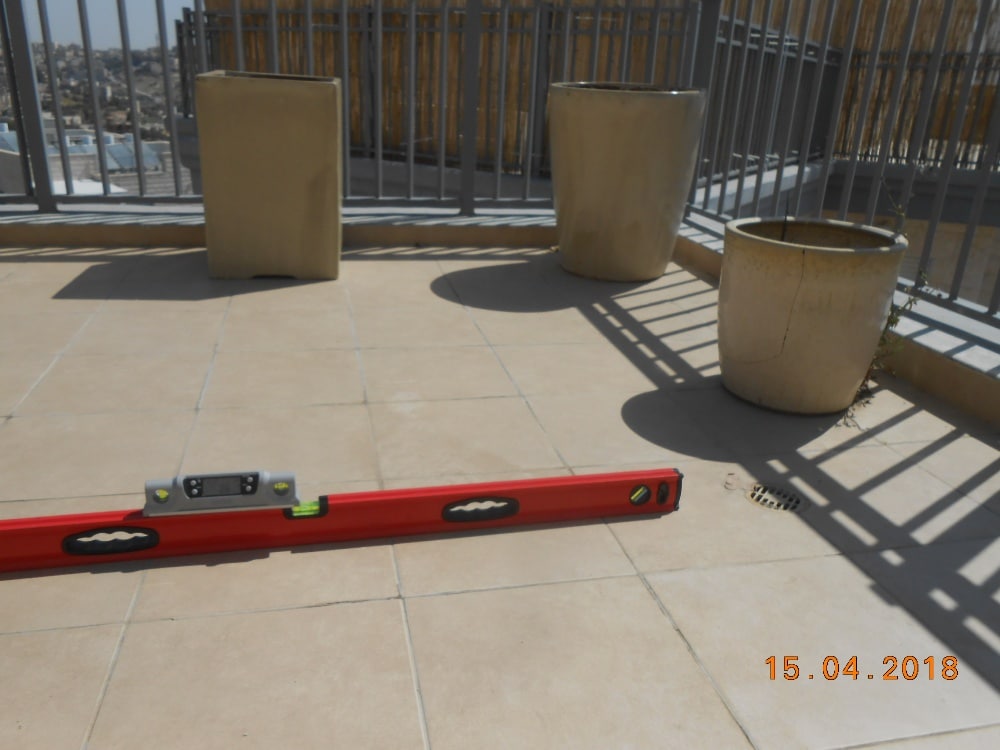
Answering what to check starts with knowing the balcony type. There are really two kinds: balconies covered, fully or partly, by the balcony above, and uncovered balconies. For an uncovered balcony, the standard requires a minimum 1% slope toward the drain so rainwater clears properly even in a storm.
Why a balcony needs two layers of drainage
For a covered balcony, the accepted practice is a half-percent slope, though no standard makes it mandatory. As for the drain opening itself, set into the floor to carry water away, the contractor has to build a double drainage system: an upper layer that drains the surface of the flooring, and a lower layer beneath the flooring, under that same drain opening, that clears moisture out of the sand or fill underneath. You will not see the lower layer without removing the cover.
Skip the lower drainage, and water that seeps down between the tiles through the grout collects in the sand below and stays wet all winter. The problem starts as a cosmetic one: after a while, white granules appear on the grout.
That white, powder-like buildup is efflorescence: the mineral residue left behind as water evaporates through the grout. It only happens because there is no double drainage, and you may also notice the grout looking wet or discolored.
What protects an uncovered balcony from within
As long as the waterproofing beneath the sand holds, none of this is a problem. But even the smallest waterproofing flaw (say, a tiny hole in the bituminous membrane between your balcony floor and the ceiling below) lets water from the wet sand seep downward. The whole point of double drainage is to relieve that water pressure from the sand.
Double drainage has been a legally mandatory standard for the contractor for just over a year, but even in older buildings you can still ask for it as accepted practice.
The railing height standard, and where we disagree with it
Cracks in the walls of a new house are one thing, but railing height is a safety matter most contractors get right, and it is still worth checking. Standard 1142 sets the railing height at 105 cm. If the railing sits on a built lower section, and that section has an inward ledge you could step on, the height is measured from that ledge.
The law defines a 4 cm inward ledge as too shallow to count as "steppable." In our view, that threshold is wrong and too permissive: a child can easily step on a 4 cm ledge, or less, and that is dangerous. Where the railing has no built lower section and rises straight from the floor, its height is measured as 105 cm from the floor, the same rule that applies to iron railings.
The bottom line
What should you check on a new building's balcony? Everything: safety, conformity with the plans, and every detail that makes up the balcony. A balcony is only one part of your apartment, and a building inspection engineer will not come out just to check one, unless it is leaking and the downstairs neighbor is demanding repairs.
But to catch leaks, and to make sure you get the high construction standard you are entitled to along with the contractor's warranty, it pays to be thorough about every part of the apartment meant to serve you for years, the balcony included.
The engineers of Arad Bedek Bayit, led by building engineer Ron Arad, whom courts appoint as their own expert on construction defects. The company has been inspecting apartments and buildings since 2001. Engineer Ron Arad · More about the company