

On this page · 6
Today's buildings, and especially buildings of more than eight floors, have complex, advanced life-saving systems installed.
Each system is installed by a different subcontractor, each in their own field, but they all have to work together, in full integration. The integration test we carry out checks that all the systems work properly in different scenarios, each one separately and all of them together.
These are the systems we inspect:
Fire suppression
- A sprinkler system, which usually comes with a fire pump.
- A hydrant system (fire hose reels).
- A smoke detection system.
- A fire control panel.
- Push buttons.
Hydrant system
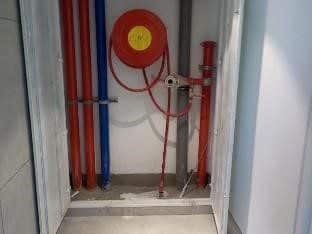
In the picture: an open fire cabinet with a red fire hose reel and firefighting pipes inside. A cabinet like this houses the firefighting pipes and the hose reel with its accessories, such as fire hoses, and on every second floor also a test valve.
The cabinet needs proper drainage, access to the hose reel and its operation have to meet the standard, and the pipes have to be painted red and free of rust. Details on the page Infrastructure cabinets.
Fans
- Smoke extraction fans in the underground parking garage.
- Smoke extraction fans in the main lobby and in the floor lobbies.
- Pressurization fans in the stairwells.
- A smoke extraction fan in the garbage chute.
Pressurization fans
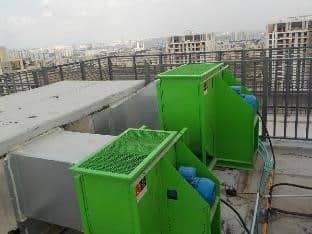
In the picture: two green fans on the roof of a high-rise building, connected to sheet-metal ducts. During a fire, a pressurization fan pushes pressurized air into the stairwell so that smoke does not get in when residents open the doors from the lobbies on their way out.
The fire doors have to close behind every person who passes through, despite that pressure. More on this on the pages Stairwell and Doors and signs.
Smoke extraction fans
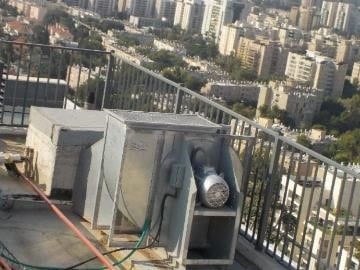
In the picture: a fan unit with an electric motor and a sheet-metal duct on a building roof. Smoke extraction fans are installed in the underground parking garage, in the main lobby, in the floor lobbies and in the garbage chute.
In the parking garage they are also activated by the CO detectors. The system has to shut off the garbage chute fan during a fire; otherwise smoke will enter the chute and rise to the upper floors (Garbage chute). The fan rooms in the parking garage have to be accessible, watertight and lit (Technical rooms).
CO detectors
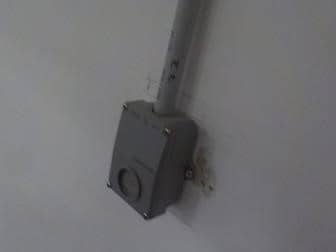
Their job is to detect a high concentration of CO (carbon monoxide) and to switch on the extraction fans in the parking garage.
Generator
The generator's job is to keep all the essential systems above running during a power outage as well.
Fire stopping
When the openings between residential floors, or around pipes that run to technical rooms, are not sealed, fire passes through them and spreads quickly through the building. The job of fire-stop sealing is to slow the spread of fire.
Fire doors
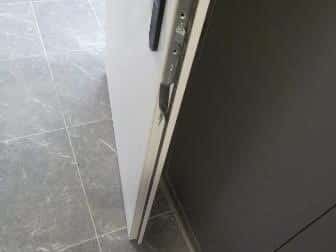
The fire doors inside the lobbies have to close when the control panel signals fire or smoke. The stairwell fire doors have to stay closed at all times.
The stairwell is the safe escape route: in an emergency it has to allow passage free of fire and smoke. When a person escapes into the stairwell on their way out, the fire door has to close behind them, despite the air pressure that the pressurization fan pushes into the stairwell during an emergency to keep smoke out.
If the fire door's hydraulic closer is not adjusted properly, the door will not close, and the stairwell will not be a protected space you can escape into.
Inspecting these systems is part of the building's common areas inspection. Details on the page Common areas inspection.
The engineers of Arad Bedek Bayit, led by building engineer Ron Arad, whom courts appoint as their own expert on construction defects. The company has been inspecting apartments and buildings since 2001. Engineer Ron Arad · More about the company