

Water supply systems
The water supply system of a residential building starts in the pump room, which is usually located in the underground parking garage, or on the ground floor if there is no garage.
The pump room has to be built so that it contains all the systems needed to supply water to the building: drinking water and water for the fire-fighting system.
Pumps installed in the pump room push the water up to the floors of the building. In tall, high-rise buildings they also push water to the roof, where an upper water reservoir supplies water to some of the floors. On the pump room, see also technical rooms.
The water supply piping runs in dedicated shafts the full height of the building, in the floor lobbies. On each floor there are branches to the water meters in the plumbing cabinet, and from there piping continues into each apartment and supplies its water points.
The inspection covers the pump room and its piping, the plumbing cabinets on each floor and the piping that runs through them, the water reservoirs (including waterproofing problems and pipe penetrations into them), and the water system on the roof, which sometimes also includes a solar system, a pump room and additional water reservoirs.
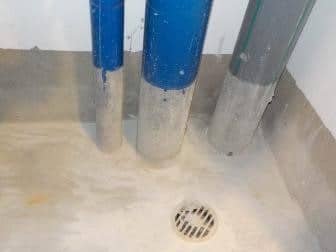
Drainage, sewage and gray water
The drainage system and the sewage and gray water system are completely separate systems, and they must not drain to the same place.
The drainage system drains all the wet common areas of the building: the apartment balconies, the surface parking and the underground parking garage, the roof and the outdoor areas. When we inspect it, emphasis is placed on leaks, faulty welds and connections, slopes and more.
The sewage and gray water system drains the toilets and kitchens in the apartments. It runs in dedicated shafts in the floor lobbies, and from there, sometimes through the underground parking garage, to the municipal system.
The sewage and gray water system is inspected along the full height of the building, on every floor and in the underground parking garage. We check matters such as proper changes of direction with an inspection opening (cleanout), welds, slopes, connections and more. You can read about the cabinets the piping runs through on each floor on the page utility cabinets.
The engineers of Arad Bedek Bayit, led by building engineer Ron Arad, whom courts appoint as their own expert on construction defects. The company has been inspecting apartments and buildings since 2001. Engineer Ron Arad · More about the company