

On this page · 3
A building has two types of doors: fire doors, which are made of metal, and ordinary exit doors, which are usually made of glass.
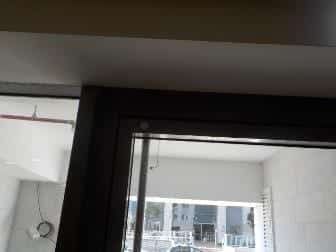
Fire doors
Fire doors are meant to separate areas, so that fire does not spread from one area to another.
For example: a floor lobby in a high-rise building is often separated into three fire zones. Two zones, on either side of the lobby, include the entrances to the apartments and the entrance to the stairwells, and a third zone in the middle includes the elevators.
Fire doors that are in the "normally open" position and held by magnets are released automatically in an emergency and close, and in this way they protect the areas without fire or smoke.
The inspection of the fire doors includes, among other things, how they operate in an emergency, their leveling (to make sure they close properly, without gaps larger than the standard allows), the finish and more.
It is important to know: in the stairwells, which serve as the escape route from the building in an emergency, the doors must close even when the pressurization fan is forcing air into the stairwell under pressure.
If the doors are not balanced against this pressure, they will not close, the air will escape from the stairwell, the pressure in it will drop, and smoke will be able to get in. More about this on the page stairwell.
Lobby door
Problems are often found in the main or secondary lobby door. They can be of different kinds: from a wind tunnel created by poor design of the openings into the building, to an aluminum structure that is too weak and makes the door sag.
Wind tunnel
A wind tunnel forms when a strong wind comes in from one direction and goes out through another opening. The result: the door closes or opens with great force, the user loses control and can be hurt. The defect comes from poor design that does not take into account the wind directions relative to the location of the building's openings. The phenomenon can cause injury, especially to children and the elderly.
The solution is a wind barrier, which changes the flow of the wind at the entrance to the building. Details and an example on the page lobby door.
Sagging door
Lobby doors are usually made of a strong aluminum structure, which also supports the adjoining glass wall (vitrine).
Sometimes it turns out that over time, after hundreds of openings and closings, the door starts to sag or tilt. This happens because of poor design of the aluminum structure, or because of poor installation.
Signage
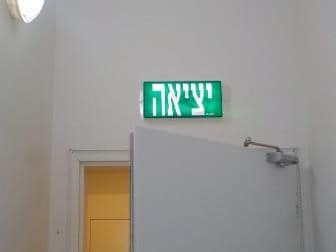
Today the Planning and Building Regulations are strict about signage. It may seem a minor detail, but wrong or missing signage can endanger lives.
For example, every exit inside the building must have an exit sign lit by emergency lighting. Suppose that in an emergency there is also a power outage, and a person is escaping through the stairwell. A clear, lit exit sign will show him on which floor to open the door, leave the stairwell and continue out of the building.
The engineers of Arad Bedek Bayit, led by building engineer Ron Arad, whom courts appoint as their own expert on construction defects. The company has been inspecting apartments and buildings since 2001. Engineer Ron Arad · More about the company