

On this page · 4
The taller the building, the more technical rooms it has. These are the main technical rooms:
- A pump room and water reservoir (for drinking water and for firefighting), lower and upper.
- A generator room.
- An electrical room.
- Fan rooms.
Pump room
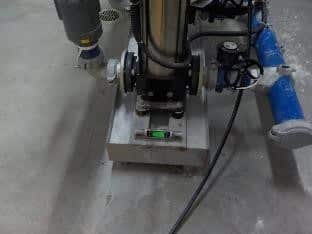
The pump room is the most complex technical space in the building. In tall buildings, and especially in high-rises, the pump room includes:
- Water pumps
- An expansion tank
- A water reservoir (which has to be completely watertight)
- A float system
- A control panel (ventilated)
- A water supply piping system
- A fire pump
- A jockey pump
- A fan to ventilate the room, or another means of ventilation
- A firefighting piping system
- A hydrant piping system
You can read about the building's water supply system on the page Plumbing and drainage systems.
Generator room
The generator's job is to run the essential systems in an emergency: the fire suppression system, smoke detection, the elevators, the water supply pumps and all the fans in the building.
The generator room needs a supply of fresh air in a suitable volume on one side, and a pipe for exhaust fumes on the other.
The electrical conduits and the electrical panel have to be installed in a safe, protected way.
The room has to be completely sealed against water penetration.
The diesel tank has to be accessible and full when the building is handed over.
We recommend checking the batteries' expiry at the time of handover.
Electrical room
The electrical room houses the building's main panels, and it receives the power from the Israel Electric Corporation.
Panels of more than 100 amps need a separate fire suppression system for each panel (in addition to the sprinkler system in the room).
The room needs a smoke detection system over every electrical panel.
The electrical panels have to be labeled.
Clearly the room has to be completely sealed against water penetration, but in practice that is not always the case.
The electrical conduits have to be installed in a safe, protected way.
The entrance door to the room has to be a fire door that is level and sealed against smoke. More on this on the page Electrical engineer inspection.
Fan rooms
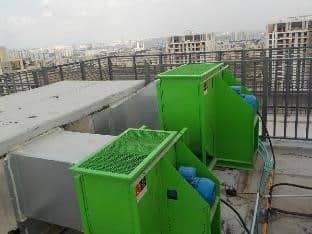
The fan rooms, which are usually spread around the underground parking garage, have to be accessible, with no parking spaces blocking them.
They have to be completely watertight.
Between metal parts connected to each other by a flexible section, electrical continuity by cable is required for grounding.
The fan space has to be roomy and lit so that it can be maintained. More than once we have found a fan room with no lighting installed.
The fan room needs an air intake louver of a suitable area.
The fan room has to be built so that the fan can push the smoke out without water getting in.
Sometimes a special room is built for the electrical panels and the fan controllers. This room too has to be completely watertight, so that the sensitive systems inside it are not damaged.
You can read about the role of the fans in an emergency on the page Life-saving systems.
The engineers of Arad Bedek Bayit, led by building engineer Ron Arad, whom courts appoint as their own expert on construction defects. The company has been inspecting apartments and buildings since 2001. Engineer Ron Arad · More about the company