

On this page · 4
A garbage chute, or trash shaft, is a fixture usually found in high-rise buildings and luxury apartments over 8 floors. It runs from the top floor down to the garbage room on the ground floor or basement level, with a small anteroom on each floor housing the opening into the chute.
The chute and garbage room must be designed and built correctly, under the Planning and Building Regulations, to avoid the common problems covered below.
Odors The chute needs mechanical ventilation on every floor, or a ventilation shaft connected to a rooftop fan. Without it, odors will seep into the anteroom on each floor and sometimes into the floor lobbies.
Materials The chute must be built from non-absorbent materials so garbage does not stick to its walls, which breeds bacteria and creates a health hazard. Since the chute also needs periodic washing, absorbent materials such as ordinary plaster will not do.
The chute opening The opening and its connection to the chute must be built to keep odors, as far as possible, out of the anterooms on each floor.
The garbage room Where the garbage room sits matters enormously. It receives the chute, houses the garbage container, and takes large items that do not fit down the chute. That means its location is constrained on one side by where the chute comes down, and on the other by needing to sit near the crusher, in a spot a garbage truck can reach.
It also has to stay accessible to residents so they can dispose of large items that will not fit in the chute. These constraints sometimes force planners to compromise on the garbage room's location, creating functional defects that lower the building's value and cause daily friction.
In one luxury building we inspected, for example, the garbage room was built next to the elevator lobby, so residents heading down to the underground parking garage had to walk through it, passing close enough to the chute opening to risk being splashed by a bag landing in the container.
Under the Planning and Building Regulations, the garbage room itself must also be ventilated, either through windows to the outside or a forced ventilation system such as fans. In a high-rise building, the garbage room usually sits in the basement, where outside ventilation is not possible, so the forced system has to be strong enough to clear the odors on its own.
In another building we inspected, the garbage room smelled particularly bad despite having a ventilation system. Checking the plans, we found that the designer had counted on windows in the adjacent room, which was used for large items like crates and furniture, and had specified a weak system that could not ventilate the garbage room on its own.
In practice, a partition had been built between the two rooms, making those windows useless for the garbage room. Removing the partition solved the problem.
Why does the garbage chute bring so many malfunctions with it?
A garbage chute, also called a garbage shaft, is meant to make life easier for residents of tall buildings and spare them the elevator ride with a smelly bin. But very often it is precisely the chute that brings malfunctions and problems that make the building harder to run, and it is a sore point in many buildings in Israel.
In our assessment, the reason is that it is a complex system that was introduced into construction relatively recently, and that it combines several components that have to be designed and matched to the building in which they are installed.
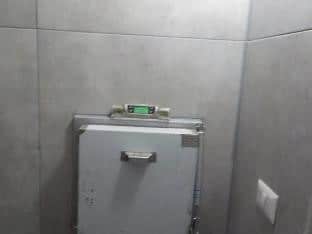
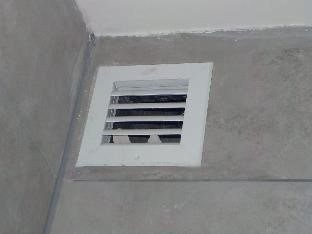
Components of the garbage chute system
- A compactor room, with the compactor, the chute outlet at a suitable angle, an air conditioner of a suitable size, a flushing system and a drainage system.
- The garbage chute itself, which runs the full height of the building and is made of a suitable material.
- The chute entry rooms on each floor, with a ventilation system with circulation, a fire suppression system, and doors for the garbage bags with a suitable seal that keeps odors from escaping.
- A cleaning system (brush) that cleans the entire shaft.
- A ventilation fan installed on the roof and connected to the shaft.
When one of these components is not installed properly, or is made of an unsuitable material, the system fails.
The failure you notice immediately: odors
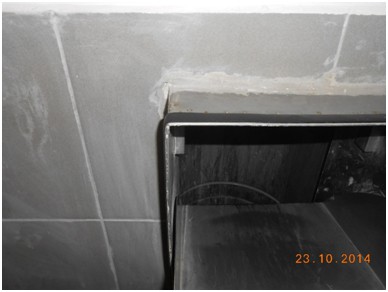
The failure you notice immediately is the strong odors in the garbage rooms on the floors, which sometimes also spread into the floor lobbies. One of the many failures that let odors in is the absence of a seal around the chute's entry opening. This is what the correct detail looks like:
A case of a garbage chute that spread odors on the floors of a luxury building in Ramat Aviv is described on the page Defects we found in buildings.
The failure you do not notice: the fire suppression system
The failure you do not notice, unless an integration test of the systems is carried out, is one related to the fire suppression system, and it can create a real danger. For example: when there is a fire or smoke in the building, the system has to automatically shut off the garbage chute's smoke extraction fan.
Otherwise the smoke will enter the chute and rise to the upper floors. You can read about the integration test on the page Life-saving systems.
The engineers of Arad Bedek Bayit, led by building engineer Ron Arad, whom courts appoint as their own expert on construction defects. The company has been inspecting apartments and buildings since 2001. Engineer Ron Arad · More about the company