

Main lobby
The main lobby is the first thing you see when you enter the building, and it shapes your first impression. That impression can convey luxury, calm and precision, or construction defects, stains and sloppiness. That is why the level of precision and finish in the main lobby has to be high.
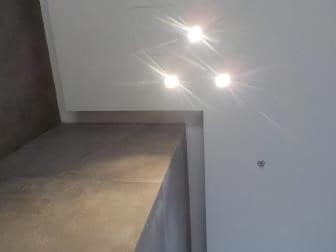
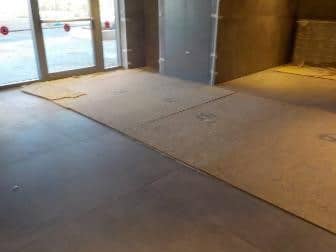
Beyond appearance, many issues are inspected in the lobby. Here are a few examples:
- Ventilation: a main lobby that is not ventilated can reach very high temperatures in summer and can even become a hazard. Ventilation can be natural, through air openings of a suitable size, or mechanical.
- The entrance door: the entrance door is heavy and in constant use, so it has to be firmly anchored to the adjacent aluminum frame. Very often this is not done properly, and the door starts to sag and go out of level.
- Wind: the entrance door has to withstand strong winds with the help of a strong hydraulic door closer. In places where the wind is especially strong, a wind barrier has to be installed in front of the door.
- Accessibility: the approach to the lobby has to be safe and accessible. The stairs have to meet the dimensions set in the Planning and Building Regulations, and the wheelchair ramp must have a slope of no more than 8%, with a standard handrail.
- Sealing: the aluminum walls and the envelope walls have to be sealed against water getting into the lobby.
- Signs: there have to be detailed signs on the stairwell door and on the doors of the service cabinets, and illuminated exit signs wherever they are required.
- Flooring: height differences between floor tiles that exceed what the standard allows can cause people to trip, and then the floor has to be leveled again. More on this on the page Flooring and cladding.
Floor lobbies
The floor lobbies are the entrance to the apartments, so they too need a high, sound finish, like the main lobby.
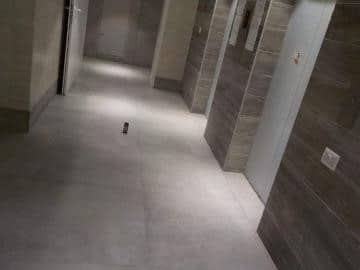
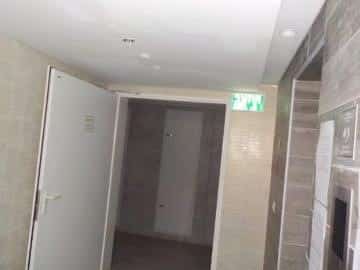
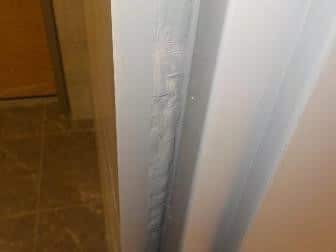
These are some of the things we check in a floor lobby:
- Whether the emergency lighting works.
- Every service cabinet is opened and inspected: plumbing, fire safety, electrical, communications and gas. Details on the page Infrastructure cabinets.
- Whether the cladding tiles are installed as the standard requires. Glued stone tiles, which are common today, need expansion joints and anchors above a certain height; otherwise there is a risk that tiles will fall.
- The floor tiles.
- The entrances to the stairwells.
- The fire doors and how they work during a fire.
- The entrance to the elevator.
- And many more components.
The engineers of Arad Bedek Bayit, led by building engineer Ron Arad, whom courts appoint as their own expert on construction defects. The company has been inspecting apartments and buildings since 2001. Engineer Ron Arad · More about the company